163 residences, five a floor, on Las Olas Boulevard in downtown Fort Lauderdale. Related Group, with design by Pininfarina. Over 75% sold, the sales team says.163 residencias, cinco por piso, sobre Las Olas Boulevard en el centro de Fort Lauderdale. Related Group, con diseño de Pininfarina. Más del 75% vendido, según ventas.
Andare Residences by Pininfarina is a 163-residence tower at 521 E Las Olas Blvd, on the 0.65-acre site Related Group assembled in 2020 for $11.25 million, in the middle of Las Olas Boulevard. Related is the developer (the condominium entity is RD 3B, LLC), Pininfarina, the Italian design house behind Ferrari bodies, did the building’s design and the interiors, CFE Architects is architect of record, Architectural Alliance Landscape did the landscape and Beauchamp Construction is building it. Douglas Elliman sells it. Ground was broken in May 2025, and the sales team wrote in October 2026 that it is over 75 per cent sold.
Two to four bedrooms, five homes a floor, each with a private elevator and foyer and a terrace, plus combinations of two homes (Portofino, Ischia, Ravello) and four named penthouses. About 35,000 square feet of amenities sit on three levels: fitness and wellness on 10, social on 11, and a rooftop pool deck on 45.
Read the sizes with care. Every residence sheet prints the unit’s interior and its terrace, and the price sheet, the purchaser’s guide and the MLS call the two added together “interior”. Residence 02A is 1,565 square feet inside with a 247 foot terrace; the marketing says 1,812. That holds on nine of the ten sheets to the foot, and it is why the guide can say the homes start at 1,812 square feet. The smallest interior drawn is 1,565.
Andare Residences by Pininfarina es una torre de 163 residencias en 521 E Las Olas Blvd, sobre el terreno de 0.65 acres que Related Group reunió en 2020 por $11.25 millones, en pleno Las Olas Boulevard. Desarrolla Related (la entidad del condominio es RD 3B, LLC); Pininfarina, la casa de diseño italiana de las carrocerías Ferrari, hizo el diseño del edificio y los interiores; CFE Architects es el arquitecto, Architectural Alliance Landscape el paisajismo y Beauchamp Construction la constructora. Vende Douglas Elliman. La obra empezó en mayo de 2025, y el equipo de ventas escribió en octubre de 2026 que está vendido en más del 75 por ciento.
De dos a cuatro dormitorios, cinco viviendas por piso, cada una con ascensor privado, vestíbulo y terraza, más combinaciones de dos viviendas (Portofino, Ischia, Ravello) y cuatro penthouses con nombre. Unos 35,000 pies de amenidades en tres niveles: bienestar en el 10, social en el 11 y piscina en la azotea del 45.
Lea los tamaños con cuidado. Cada plano imprime el interior de la unidad y su terraza, y la lista de precios, la guía del comprador y el MLS llaman “interior” a la suma de los dos. La Residencia 02A tiene 1,565 pies adentro y 247 de terraza; el marketing dice 1,812. Se cumple en nueve de los diez planos al pie, y por eso la guía dice que las viviendas empiezan en 1,812 pies. El interior más chico dibujado es 1,565.
The marketing figure adds the terrace to the interior. On the drawing, 2002 is 1,569 square feet inside, not 1,816. Compare price per foot on the drawing figure.La cifra del marketing suma la terraza al interior. En el plano, la 2002 tiene 1,569 pies adentro, no 1,816. Compare el precio por pie con la cifra del plano.
The purchaser’s guide says the Pininfarina name is used under a licence agreement, which the association maintains at a cost, and only for as long as the agreement is in effect.La guía del comprador dice que el nombre Pininfarina se usa bajo licencia, que la asociación mantiene con un costo, y solo mientras el acuerdo esté vigente.
A ground floor restaurant, the boutiques of Las Olas, the Riverwalk on the New River and the Broward Center are all on foot. There is no marina; a yacht club membership is offered through a third party.Un restaurante en planta baja, las tiendas de Las Olas, el Riverwalk sobre el New River y el Broward Center, todo a pie. No hay marina; se ofrece una membresía de yates a través de un tercero.
From the developer’s purchaser’s guide. The guide notes that rental management, app use and some amenities may carry fees on top of the regular assessments.De la guía del comprador. La guía advierte que la gestión de alquileres, la app y algunas amenidades pueden tener cargos además de las cuotas.
The developer’s floor plan book of 14 November 2025: ten residence lines (01 to 05, in an A and a B version), six combinations of two homes and four penthouses. Each card gives the interior and terrace printed on the drawing and, for the single residences, the figure the marketing uses. The book does not say which floors carry the A or the B version. Developer areas are measured to the outside of the exterior walls and are approximate.El libro de planos del 14 de noviembre de 2025: diez líneas de residencia (01 a 05, en versión A y B), seis combinaciones de dos viviendas y cuatro penthouses. Cada tarjeta da el interior y la terraza impresos en el plano y, en las residencias simples, la cifra que usa el marketing. El libro no dice qué pisos llevan la versión A o B. Las áreas del desarrollador se miden al exterior de los muros y son aproximadas.
The developer’s availability sheet, dated 6 October 2026, lists eight residences from $2,216,900 to $16,000,000. Five of them are on the MIAMI MLS at exactly the sheet price. The table gives price per square foot twice: on the sheet’s figure, which includes the terrace, and on the interior printed on the drawing. On 2002 that is the difference between $1,221 and $1,413 a foot.
Two rows do not match the drawings. “PH 2” is listed as four bedrooms and three baths; the Capri drawing for PH2 shows three bedrooms and three and a half. “PH 2/PH 3” carries the 6,235 and 745 square feet of the Taormina sheet, which is PH2 and PH3 combined.
The fee is quoted at $1.50 a square foot. All five MLS fees are exactly that times the marketing figure, terrace included; on the drawn interior they come to $1.71 to $1.99 a foot. The deposit in the October email is 15 per cent at contract, 15 per cent 120 days later and 10 per cent at top off, expected in the first quarter of 2027, with the balance at completion, estimated for the end of 2027.
La hoja de disponibilidad del 6 de octubre de 2026 lista ocho residencias de $2,216,900 a $16,000,000. Cinco están en el MLS de MIAMI al precio exacto de la hoja. La tabla da el precio por pie dos veces: sobre la cifra de la hoja, que incluye la terraza, y sobre el interior del plano. En la 2002 es la diferencia entre $1,221 y $1,413 por pie.
Dos filas no coinciden con los planos. “PH 2” figura con cuatro dormitorios y tres baños; el plano Capri del PH2 muestra tres dormitorios y tres y medio. “PH 2/PH 3” lleva los 6,235 y 745 pies del plano Taormina, que es PH2 y PH3 juntos.
La cuota es $1.50 por pie. Las cinco cuotas del MLS son exactamente eso por la cifra de marketing, con terraza; sobre el interior dibujado dan $1.71 a $1.99 por pie. El depósito del correo de octubre es 15 por ciento al contrato, 15 a los 120 días y 10 al terminar la estructura, prevista para el primer trimestre de 2027, con el saldo a la entrega, estimada para fines de 2027.
| ResidenceResidencia | PlanPlano | BedsDorm. | Sheet SFSF hoja | Drawn interiorInterior plano | PricePrecio | $/SF sheet$/SF hoja | $/SF drawn$/SF plano |
|---|---|---|---|---|---|---|---|
| 2002 | Residence 02B | 2 | 1,816 | 1,569 | $2,216,900 | $1,221 | $1,413 |
| 1203 | Residence 03A | 3 | 2,144 | 1,870 | $2,304,500 | $1,075 | $1,232 |
| 3204 | Residence 04B | 3 | 2,182 | 1,910 | $2,798,100 | $1,282 | $1,465 |
| 3105 | Residence 05A | 3 | 2,190 | 1,938 | $3,063,000 | $1,399 | $1,580 |
| 1401 | Residence 01B | 4 | 2,502 | 1,875 | $3,465,100 | $1,385 | $1,848 |
| 4102/03 | Portofino, combination 02-03A | 4 | 3,956 | 3,435 | $6,408,000 | $1,620 | $1,866 |
| PH 2 | Capri, PH2 | 4 (sheet) / 3 (drawing) | 2,730 | $7,098,000 | $2,600 | ||
| PH 2/PH 3 | Taormina, PH4 (PH2 + PH3) | 5 | 6,235 | $16,000,000 | $2,566 |
Developer availability sheet, as of 6 October 2026, “subject to change without notice”. MIAMI MLS read 18 October 2026, courtesy of Douglas Elliman. Drawn interior for 4102/03 is the sum of 02A and 03A; none is given for the penthouses.Hoja de disponibilidad del desarrollador al 6 de octubre de 2026, “sujeta a cambios sin aviso”. MLS de MIAMI leído el 18 de octubre de 2026, cortesía de Douglas Elliman. El interior dibujado de la 4102/03 es la suma de 02A y 03A; no hay cifra para los penthouses.
The developer’s brand film, four and a half minutes. Renderings in it are conceptual.La película del desarrollador, cuatro minutos y medio. Los renders son conceptuales.
Official developer renderings, marked by the developer as artist’s conceptual renderings. Two near duplicates in the delivery are left out.Renders oficiales del desarrollador, marcados como conceptuales. Se omiten dos casi duplicados de la entrega.
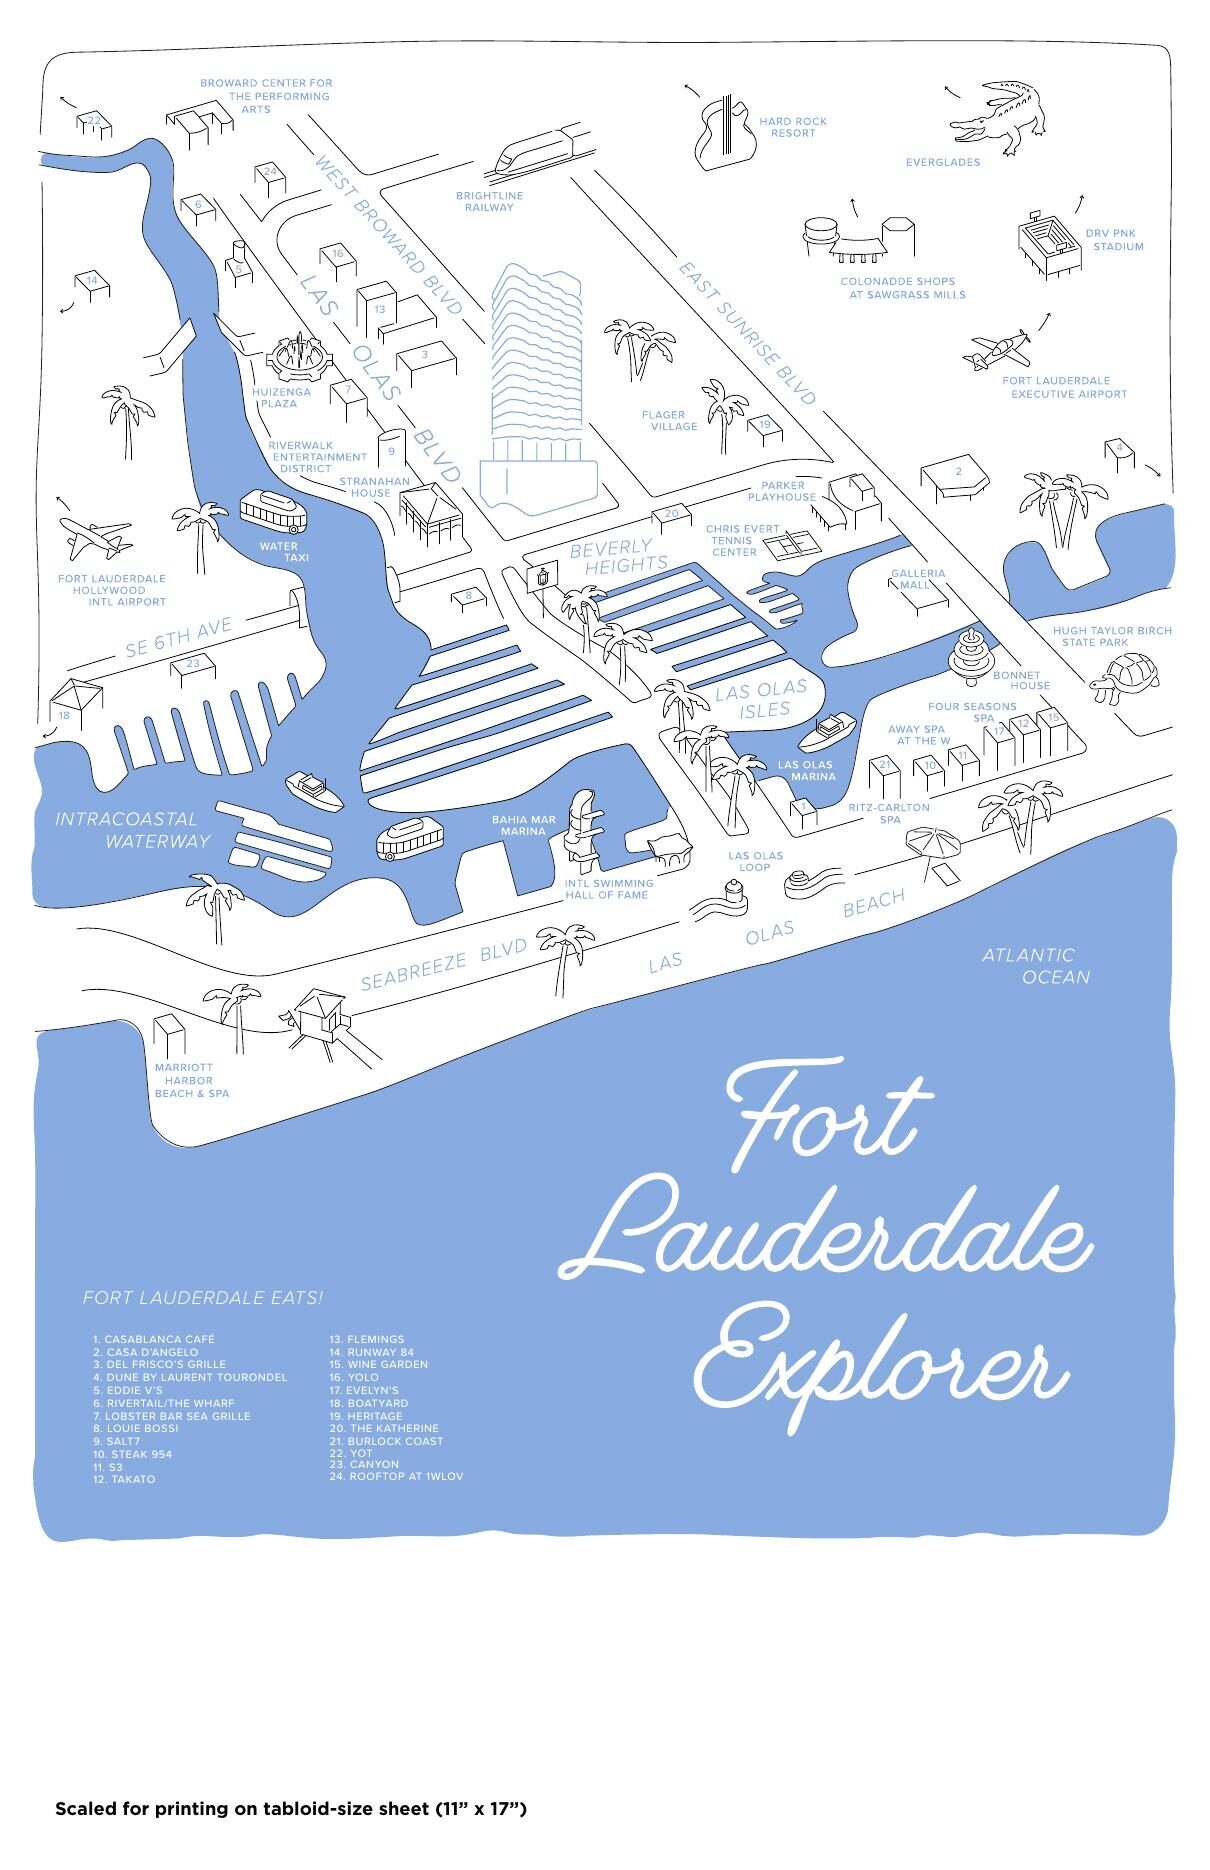
521 E Las Olas Blvd, Fort Lauderdale, FL 33301, on Las Olas Boulevard in downtown Fort Lauderdale, a few minutes’ walk from the Riverwalk on the New River, the Broward Center for the Performing Arts and the NSU Art Museum. The beach is about a mile and a half east along Las Olas. The marketing’s “rising above the Atlantic” is a view from the upper floors, not the site, which is inland on the boulevard. The ground floor restaurant space was bought by The Restaurant People, led by Tim Petrillo.
The other Fort Lauderdale projects we publish are Sage Intracoastal, the Ritz-Carlton Residences and St. Regis Bahia Mar.
521 E Las Olas Blvd, Fort Lauderdale, FL 33301, sobre Las Olas Boulevard en el centro de Fort Lauderdale, a pocos minutos a pie del Riverwalk sobre el New River, el Broward Center y el NSU Art Museum. La playa queda a una milla y media al este por Las Olas. El “sobre el Atlántico” del marketing es la vista desde los pisos altos, no el terreno, que está tierra adentro sobre el bulevar. El local del restaurante en planta baja lo compró The Restaurant People, de Tim Petrillo.
Los otros proyectos de Fort Lauderdale que publicamos son Sage Intracoastal, Ritz-Carlton Residences y St. Regis Bahia Mar.

At 521 E Las Olas Blvd, Fort Lauderdale, FL 33301, on Las Olas Boulevard in downtown Fort Lauderdale.En 521 E Las Olas Blvd, Fort Lauderdale, FL 33301, sobre Las Olas Boulevard en el centro de Fort Lauderdale.
163, five a floor, two to four bedrooms, plus combinations and four penthouses.163, cinco por piso, de dos a cuatro dormitorios, más combinaciones y cuatro penthouses.
The marketing says 1,812 to over 4,320 square feet, but those figures include the terrace. The drawings give interiors from 1,565 square feet for a two bedroom to 1,975 for the largest three bedroom.El marketing dice de 1,812 a más de 4,320 pies, pero esas cifras incluyen la terraza. Los planos dan interiores desde 1,565 pies en un dos dormitorios hasta 1,975 en el tres dormitorios más grande.
The 6 October 2026 sheet lists residences from $2,216,900 to $16,000,000.La hoja del 6 de octubre de 2026 lista residencias de $2,216,900 a $16,000,000.
15% at contract, 15% at 120 days, 10% at top off (expected first quarter 2027), balance at completion.15% al contrato, 15% a los 120 días, 10% al terminar la estructura (primer trimestre de 2027), saldo a la entrega.
$1.50 a square foot on the marketing figure, which includes the terrace; about $1.71 to $1.99 on the drawn interior.$1.50 por pie sobre la cifra de marketing, con terraza; unos $1.71 a $1.99 sobre el interior dibujado.
The developer estimates the end of 2027. Ground was broken in May 2025.El desarrollador estima fines de 2027. La obra empezó en mayo de 2025.
Related Group, with design by Pininfarina, CFE Architects, Architectural Alliance Landscape and Beauchamp Construction as builder.Related Group, con diseño de Pininfarina, CFE Architects, Architectural Alliance Landscape y Beauchamp Construction como constructora.
Leave your details and Li will reach out personally with current availability, floor plans, and pricing tiers, usually within one business day.Deje sus datos y Li le contactará personalmente con disponibilidad actual, planos y precios, normalmente en un día hábil.
Li will reach out personally, usually within one business day.Li le contactará personalmente, normalmente en un día hábil.
Renderings, specifications and prices are conceptual and subject to change without notice. The condominium, marketed as Andare by Pininfarina, is developed by RD 3B, LLC, which uses the names of The Related Group and Pininfarina under licence. Oral representations cannot be relied upon; see the documents required by Section 718.503, Florida Statutes. This is not an offering where prohibited by law.Los renders, especificaciones y precios son conceptuales y pueden cambiar sin aviso. El condominio, comercializado como Andare by Pininfarina, es desarrollado por RD 3B, LLC, que usa los nombres de The Related Group y Pininfarina bajo licencia. No se puede confiar en declaraciones orales; ver los documentos de la Sección 718.503 de los Estatutos de Florida. Esto no es una oferta donde la ley lo prohíba.