Shoma Bay · North Bay Village Condos, Prices & Floor Plans | Bensimon Luxury
BENSIMON
SearchBuscarPre-ConstructionPre-ConstrucciónCondosCondosThe EditEl EditAboutAcercaContactContacto
ProfilePerfil

Shoma BayShoma Bay

1850 John F. Kennedy Causeway, North Bay Village, FL 331411850 John F. Kennedy Causeway, North Bay Village, FL 33141

Shoma Bay is a 24-storey tower of 333 condominium residences on 2.8 acres in North Bay Village, on the causeway between mainland Miami and Miami Beach. Homes run from a 376 square foot studio to a 3,645 square foot four-bedroom penthouse, across twenty-eight published layouts, with floor-to-ceiling glass, balconies on every residence, nine-foot-plus ceilings and double height in the penthouses. Interiors are by Adriana Hoyos, architecture by MSA, and the developer is Shoma Group. Kitchens carry modern Italian cabinetry, Dekton counters and a Miele appliance package, with Gaggenau and an Armani bathroom collection in the penthouses. The amenity floors hold an owners' lounge with a golf simulator, a wine cellar, a cigar club, a cinema, a co-working lounge with private offices, a spa with hammam and steam room, a fitness center, a kids club and a pet spa, and the pool deck is on the roof with cabanas, a summer kitchen and a zen garden. The ground floor is anchored by a Publix supermarket. The building permit was issued in October 2025 and the developer is targeting 2027.Shoma Bay es una torre de 24 pisos con 333 residencias en condominio sobre 2.8 acres en North Bay Village, en la calzada entre Miami continental y Miami Beach. Las viviendas van de un estudio de 376 pies cuadrados a un penthouse de cuatro dormitorios de 3,645 pies, en veintiocho distribuciones publicadas, con vidrio de piso a techo, balcon en cada residencia, techos de mas de nueve pies y doble altura en los penthouses. Los interiores son de Adriana Hoyos, la arquitectura de MSA, y el desarrollador es Shoma Group. Las cocinas llevan gabinetes italianos modernos, encimeras Dekton y electrodomesticos Miele, con Gaggenau y una coleccion de banos Armani en los penthouses. Los pisos de amenidades incluyen un salon de propietarios con simulador de golf, bodega de vinos, cigar club, cine, lounge de coworking con oficinas privadas, spa con hammam y sala de vapor, gimnasio, club infantil y pet spa, y la terraza de la piscina esta en la azotea con cabanas, cocina de verano y jardin zen. La planta baja esta anclada por un supermercado Publix. El permiso de construccion se emitio en octubre de 2025 y el desarrollador apunta a 2027.

DeveloperDesarrollador
Shoma GroupShoma Group
ArchitectsArquitectos
MSAMSA
InteriorsInteriores
Adriana HoyosAdriana Hoyos
SalesVentas
ISG WorldISG World
StoriesPisos
2424
ResidencesResidencias
333333
Residence TypesTipos de Residencia
Studio to 3 BedEstudio a 3 Dorm.
Floor PlansPlanos
2828
Retail AnchorComercio Ancla
PublixPublix
SiteTerreno
2.8 acres2.8 acres
Minimum LeaseAlquiler Mínimo
30 days30 días
CompletionEntrega
2027 targetMeta 2027
Why Buy HerePor Qué Comprar Aquí

What makes it different.Lo que lo hace diferente.

The Groceries Are DownstairsEl Supermercado Esta Abajo

A full Publix anchors the ground floor, with more retail and a restaurant beside it. On a three-island village where the nearest supermarket today is a drive over the causeway, that is not a bullet point on a brochure, it is the reason this address is worth more than the one next door.Un Publix completo ancla la planta baja, con mas comercio y un restaurante al lado. En un pueblo de tres islas donde el supermercado mas cercano hoy esta cruzando la calzada, eso no es una vineta de folleto, es la razon por la que esta direccion vale mas que la de al lado.

Twenty-Eight Plans That Prove ThemselvesVeintiocho Planos Que Se Comprueban Solos

Every drawing prints interior, balcony and total in both square feet and square metres, so each figure is checked twice before it reaches this page. All twenty-eight reconcile. Where the price list disagrees with a drawing by a few feet, the drawing is published, and the difference is named rather than smoothed over.Cada plano imprime interior, balcon y total en pies y metros cuadrados, asi que cada cifra se verifica dos veces antes de llegar a esta pagina. Las veintiocho cuadran. Donde la lista de precios difiere de un plano por unos pies, se publica el plano, y la diferencia se nombra en vez de disimularse.

Thirty Days, Twelve Times a YearTreinta Dias, Doce Veces al Ano

The MLS is unambiguous on all five active listings: a 30-day minimum lease, twelve leases a year, and no daily rentals. If you are buying to rent, this is a monthly-tenant building. If you wanted Airbnb, look at Wynwood or Downtown instead, and ask Li which projects actually permit it.El MLS es inequivoco en los cinco listados activos: arrendamiento minimo de 30 dias, doce arrendamientos al ano, y sin alquileres diarios. Si compra para rentar, este es un edificio de inquilino mensual. Si buscaba Airbnb, mire Wynwood o Downtown.

Read the Delay Before the BrochureLea el Retraso Antes del Folleto

This project sat still for most of 2025 while North Bay Village withheld master permits over a disputed workforce housing payment. The permit was issued in October 2025, construction went vertical, and completion moved from the first quarter of 2027 to the end of it. The dispute is behind it. The schedule is the thing to keep asking about.Este proyecto estuvo detenido gran parte de 2025 mientras North Bay Village retuvo los permisos maestros por un pago disputado de vivienda para trabajadores. El permiso se emitio en octubre de 2025, la construccion paso a vertical, y la entrega se movio del primer trimestre de 2027 al final del ano. La disputa quedo atras. El calendario es lo que hay que seguir preguntando.

Amenities & ServicesAmenidades y Servicios

A Publix downstairs.Un Publix en la planta baja.

Start with the one nobody else on this island has, then read the rest. The amenity levels sit above the retail and below the residences, and the pool deck is on the roof.Empiece por la que nadie mas tiene en esta isla, y luego lea el resto. Los niveles de amenidades estan sobre el comercio y bajo las residencias, y la terraza de la piscina esta en la azotea.

  • Expansive rooftop pool deck with a heated pool and panoramic water viewsAmplia terraza de piscina en la azotea con piscina climatizada y vistas panoramicas al agua
  • Luxury cabanas, outdoor showers and a summer kitchenCabanas de lujo, duchas exteriores y cocina de verano
  • Zen garden with firepits and a putting greenJardin zen con fogatas y putting green
  • Exclusive residents' spa with hammam, dry sauna, steam room and experience showersSpa exclusivo para residentes con hammam, sauna seca, sala de vapor y duchas de experiencia
  • Treatment rooms and a salon for blow-outs, touch-ups and mani-pedi stationsSalas de tratamiento y salon para peinados, retoques y estaciones de manicura y pedicura
  • State-of-the-art fitness center with True Palladium equipment, Echelon bikes and Hydrow rowersGimnasio de ultima generacion con equipos True Palladium, bicicletas Echelon y remos Hydrow
  • Yoga center and pilates studioCentro de yoga y estudio de pilates
  • High-end owners' lounge with a bar, golf simulator and virtual reality gamesSalon de propietarios de alta gama con bar, simulador de golf y juegos de realidad virtual
  • Wine cellar and cigar loungeBodega de vinos y salon de cigarros
  • CinemaCine
  • Nespresso coffee loungeLounge de cafe Nespresso
  • A Rolls-Royce Cullinan house car with chauffeur service, offered to residentsUn Rolls-Royce Cullinan como auto de la casa con chofer, ofrecido a los residentes
  • Enterprise-caliber co-working business lounge with private offices and a libraryLounge de coworking de nivel corporativo con oficinas privadas y biblioteca
  • Tech-savvy kids clubClub infantil con tecnologia
  • Pet spa by PebblesPet spa por Pebbles
  • Grand entrance lobby with on-site concierge and a private residential porte cochereGran lobby de entrada con concierge en sitio y porte cochere residencial privado
  • Refrigerated food delivery room, indoor mailbox and mobile package systemSala refrigerada para entregas de comida, buzon interior y sistema movil de paquetes
  • Access control through biometric technology, 24-hour security and video surveillanceControl de acceso con tecnologia biometrica, seguridad 24 horas y videovigilancia
  • Garage parking with gated entry, electric car charging, resident storage, cyclist parking and paddle board storageEstacionamiento en garaje con acceso controlado, carga para autos electricos, bodegas, estacionamiento para ciclistas y guardado de paddle boards
  • Floor-to-ceiling sliding glass doors onto spacious balconies, with 9-foot-plus ceilings and double height in the penthousesPuertas corredizas de vidrio de piso a techo hacia amplios balcones, con techos de mas de 9 pies y doble altura en los penthouses
  • Modern Italian cabinetry, Dekton countertops and backsplash, and a premium Miele appliance packageGabinetes italianos modernos, encimeras y backsplash de Dekton, y electrodomesticos Miele premium
  • Penthouses take the Gaggenau appliance collection and the Armani bathroom collectionLos penthouses llevan la coleccion de electrodomesticos Gaggenau y la coleccion de banos Armani
  • Spa-inspired bathrooms with Roca backlit mirrors and frameless rain showersBanos inspirados en spa con espejos retroiluminados Roca y duchas sin marco
  • Smart home technology with a smart door lock, Samsung washer and dryer, and built-out master closets in every residenceTecnologia de casa inteligente con cerradura inteligente, lavadora y secadora Samsung, y closets principales terminados en cada residencia
  • Sound insulated walls and floors throughout, and solid-core main doorsParedes y pisos con aislamiento acustico, y puertas principales de nucleo solido
Floor PlansPlanos

Twenty-eight layouts.Veintiocho distribuciones.

Every figure is read off the developer's own drawing, which prints interior, balcony and total in both square feet and square metres. On all twenty-eight, interior plus balcony equals the printed total. Where a drawing and the price list disagree by a few feet, the drawing is published here, because it proves itself against its own metric conversion. Areas are approximate and may vary with construction.Cada cifra se toma del plano del desarrollador, que imprime interior, balcon y total en pies y metros cuadrados. En las veintiocho, interior mas balcon es igual al total impreso. Donde un plano y la lista de precios difieren por unos pies, aqui se publica el plano, porque se comprueba contra su propia conversion metrica. Las areas son aproximadas y pueden variar durante la construccion.

StudioEstudio
1 Bath · Levels 2-14 and 16-241 Baño · Niveles 2-14 y 16-24
376 SF interior · 61 SF balcony · 437 SF total376 SF interior · 61 SF balcón · 437 SF total
Residence A1Residencia A1
1 Bed · 1 Bath · Levels 2-241 Dorm. · 1 Baño · Niveles 2-24
750 SF interior · 55 SF balcony · 805 SF total750 SF interior · 55 SF balcón · 805 SF total
Residence A2Residencia A2
1 Bed · Den · 1 Bath · Levels 2-14 and 16-241 Dorm. · Den · 1 Baño · Niveles 2-14 y 16-24
881 SF interior · 57 SF balcony · 938 SF total881 SF interior · 57 SF balcón · 938 SF total
Residence A2.1Residencia A2.1
1 Bed · Den · 1 Bath · Levels 2-14 and 16-241 Dorm. · Den · 1 Baño · Niveles 2-14 y 16-24
881 SF interior · 57 SF balcony · 938 SF total881 SF interior · 57 SF balcón · 938 SF total
Residence A3Residencia A3
1 Bed · 1.5 Bath · Levels 2-14 and 16-241 Dorm. · 1.5 Baños · Niveles 2-14 y 16-24
1,184 SF interior · 53 SF balcony · 1,237 SF total1,184 SF interior · 53 SF balcón · 1,237 SF total
Residence B1Residencia B1
2 Bed · 2 Bath · Levels 2-242 Dorm. · 2 Baños · Niveles 2-24
1,085 SF interior · 115 SF balcony · 1,200 SF total1,085 SF interior · 115 SF balcón · 1,200 SF total
Residence B1AResidencia B1A
2 Bed · 2 Bath · Levels 2-242 Dorm. · 2 Baños · Niveles 2-24
1,093 SF interior · 123 SF balcony · 1,216 SF total1,093 SF interior · 123 SF balcón · 1,216 SF total
Residence B2Residencia B2
2 Bed · 2 Bath · Levels 2-242 Dorm. · 2 Baños · Niveles 2-24
1,183 SF interior · 54 SF balcony · 1,237 SF total1,183 SF interior · 54 SF balcón · 1,237 SF total
Residence B3Residencia B3
2 Bed · 2 Bath · Levels 2-102 Dorm. · 2 Baños · Niveles 2-10
1,201 SF interior · 109 SF balcony · 1,310 SF total1,201 SF interior · 109 SF balcón · 1,310 SF total
Residence B4Residencia B4
2 Bed · 2 Bath · Levels 2-242 Dorm. · 2 Baños · Niveles 2-24
1,214 SF interior · 77 SF balcony · 1,291 SF total1,214 SF interior · 77 SF balcón · 1,291 SF total
Residence B5Residencia B5
2 Bed · 2 Bath · Levels 2-242 Dorm. · 2 Baños · Niveles 2-24
1,253 SF interior · 274 SF balcony · 1,527 SF total1,253 SF interior · 274 SF balcón · 1,527 SF total
Residence B1A.2Residencia B1A.2
2 Bed · 2 Bath · Level 122 Dorm. · 2 Baños · Nivel 12
1,304 SF interior · 123 SF balcony · 1,427 SF total1,304 SF interior · 123 SF balcón · 1,427 SF total
Residence C1Residencia C1
3 Bed · 2 Bath · Levels 2-243 Dorm. · 2 Baños · Niveles 2-24
1,443 SF interior · 205 SF balcony · 1,648 SF total1,443 SF interior · 205 SF balcón · 1,648 SF total
Lower Penthouse LPH4Lower Penthouse LPH4
2 Bed · 2.5 Bath · Levels 25-262 Dorm. · 2.5 Baños · Niveles 25-26
1,493 SF interior · 248 SF balcony · 1,741 SF total1,493 SF interior · 248 SF balcón · 1,741 SF total
Lower Penthouse LPH6Lower Penthouse LPH6
2 Bed · 2.5 Bath · Levels 25-262 Dorm. · 2.5 Baños · Niveles 25-26
1,518 SF interior · 348 SF balcony · 1,866 SF total1,518 SF interior · 348 SF balcón · 1,866 SF total
Lower Penthouse LPH16Lower Penthouse LPH16
2 Bed · 2.5 Bath · Levels 25-262 Dorm. · 2.5 Baños · Niveles 25-26
2,156 SF interior · 178 SF balcony · 2,334 SF total2,156 SF interior · 178 SF balcón · 2,334 SF total
Lower Penthouse LPH10Lower Penthouse LPH10
3 Bed · 3.5 Bath · Levels 25-263 Dorm. · 3.5 Baños · Niveles 25-26
2,271 SF interior · 173 SF balcony · 2,444 SF total2,271 SF interior · 173 SF balcón · 2,444 SF total
Lower Penthouse LPH8Lower Penthouse LPH8
3 Bed · 3.5 Bath · Levels 25-263 Dorm. · 3.5 Baños · Niveles 25-26
2,321 SF interior · 260 SF balcony · 2,581 SF total2,321 SF interior · 260 SF balcón · 2,581 SF total
Lower Penthouse LPH2Lower Penthouse LPH2
3 Bed · 3 Bath · Levels 25-263 Dorm. · 3 Baños · Niveles 25-26
2,659 SF interior · 337 SF balcony · 2,996 SF total2,659 SF interior · 337 SF balcón · 2,996 SF total
Lower Penthouse LPH12Lower Penthouse LPH12
3 Bed · 3.5 Bath · Levels 25-263 Dorm. · 3.5 Baños · Niveles 25-26
2,751 SF interior · 521 SF balcony · 3,272 SF total2,751 SF interior · 521 SF balcón · 3,272 SF total
Penthouse P1Penthouse P1
2 Bed · Den · 2.5 Bath · Level 272 Dorm. · Den · 2.5 Baños · Nivel 27
1,979 SF interior · 528 SF balcony · 2,507 SF total1,979 SF interior · 528 SF balcón · 2,507 SF total
Penthouse P2Penthouse P2
2 Bed · 2 Bath · Level 272 Dorm. · 2 Baños · Nivel 27
2,053 SF interior · 106 SF balcony · 2,159 SF total2,053 SF interior · 106 SF balcón · 2,159 SF total
Penthouse P5Penthouse P5
3 Bed · 3.5 Bath · Level 273 Dorm. · 3.5 Baños · Nivel 27
2,160 SF interior · 412 SF balcony · 2,572 SF total2,160 SF interior · 412 SF balcón · 2,572 SF total
Penthouse P4Penthouse P4
2 Bed · Den · 2.5 Bath · Level 272 Dorm. · Den · 2.5 Baños · Nivel 27
2,162 SF interior · 299 SF balcony · 2,461 SF total2,162 SF interior · 299 SF balcón · 2,461 SF total
Penthouse P8Penthouse P8
3 Bed · 3.5 Bath · Level 273 Dorm. · 3.5 Baños · Nivel 27
2,270 SF interior · 169 SF balcony · 2,439 SF total2,270 SF interior · 169 SF balcón · 2,439 SF total
Penthouse P3Penthouse P3
3 Bed · 2 Offices · 3.5 Bath · Level 273 Dorm. · 2 Oficinas · 3.5 Baños · Nivel 27
2,595 SF interior · 160 SF balcony · 2,755 SF total2,595 SF interior · 160 SF balcón · 2,755 SF total
Penthouse P7Penthouse P7
3 Bed · Den · Office · 4 Bath · Level 273 Dorm. · Den · Oficina · 4 Baños · Nivel 27
2,760 SF interior · 297 SF balcony · 3,057 SF total2,760 SF interior · 297 SF balcón · 3,057 SF total
Penthouse P6Penthouse P6
4 Bed · 4.5 Bath · Level 274 Dorm. · 4.5 Baños · Nivel 27
3,645 SF interior · 292 SF balcony · 3,937 SF total3,645 SF interior · 292 SF balcón · 3,937 SF total
Key plan · typical levels 2 to 24Plano clave · niveles tipicos 2 a 24
17 residences per floor, lines 01 to 1717 residencias por piso, lineas 01 a 17
Balconies vary by floorLos balcones varian segun el piso
Key plan · lower penthouses, levels 25 to 26Plano clave · lower penthouses, niveles 25 a 26
Seven lower penthouse linesSiete lineas de lower penthouse
Balconies vary by floorLos balcones varian segun el piso
Key plan · penthouses, level 27Plano clave · penthouses, nivel 27
Eight penthouse lines, over two levelsOcho lineas de penthouse, en dos niveles
Balconies vary by floorLos balcones varian segun el piso
PricingPrecios

What is priced.Lo que tiene precio.

From the developer's three price lists, supplied August 2026. Residence 605 is live in the MIAMI MLS at exactly this price, which is the check that makes the rest worth printing. Sizes here are as the price list states them; four of them differ from the drawing by two to ten square feet, and the floor plans above publish what is drawn. Prices change without notice, so ask Li for the current sheet before you rely on one.De las tres listas de precios del desarrollador, entregadas en agosto de 2026. La residencia 605 esta activa en el MLS de MIAMI exactamente a este precio, que es la comprobacion que hace valer el resto. Los tamanos aqui son los que indica la lista de precios; cuatro difieren del plano por dos a diez pies cuadrados, y los planos arriba publican lo dibujado. Los precios cambian sin previo aviso.

UnitUnidad ModelModelo TypeTipo Interior SFSF interior ViewVista PricePrecio
208A11 Bed · 1 Bath1 Dorm. · 1 Baño750Bay / SouthBahía / Sur$966,000
717A21 Bed · Den · 1 Bath1 Dorm. · Den · 1 Baño871Bay / NorthBahía / Norte$1,062,500
801A31 Bed · 1.5 Bath1 Dorm. · 1.5 Baños1,187Bay / NorthBahía / Norte$1,148,700
611B12 Bed · 2 Bath2 Dorm. · 2 Baños1,085Bay / SouthBahía / Sur$1,368,000
605B32 Bed · 2 Bath2 Dorm. · 2 Baños1,203Bay / SouthBahía / Sur$1,372,000
1006B1A2 Bed · 2 Bath2 Dorm. · 2 Baños1,093Bay / SouthBahía / Sur$1,432,000
312C13 Bed · 2 Bath3 Dorm. · 2 Baños1,443Bay / SouthBahía / Sur$1,737,000
LPH-2506LPH62 Bed · 2.5 Bath2 Dorm. · 2.5 Baños1,518Bay / SouthBahía / Sur$2,590,000
LPH-2610LPH103 Bed · 3.5 Bath3 Dorm. · 3.5 Baños2,269Bay / SouthBahía / Sur$3,250,000
LPH-2608LPH83 Bed · 3.5 Bath3 Dorm. · 3.5 Baños2,299Bay / SouthBahía / Sur$3,280,000
PH04P12 Bed · 2.5 Bath · Den2 Dorm. · 2.5 Baños · Den1,979NorthNorte$3,479,000
PH06P12 Bed · 2.5 Bath · Den2 Dorm. · 2.5 Baños · Den1,979SouthSur$3,530,000
PH02P73 Bed · 4 Bath · Den · Loft3 Dorm. · 4 Baños · Den · Loft2,760NorthNorte$4,380,000
PH16P64 Bed · 4.5 Bath4 Dorm. · 4.5 Baños3,645NorthNorte$5,600,000

Monthly association fees on the five listings in the MIAMI MLS run from $1,208 to $2,323, which works out at $1.61 per interior square foot on every one of them. Penthouse pricing beyond the units above is on request.Las cuotas mensuales de asociacion en los cinco listados del MLS de MIAMI van de $1,208 a $2,323, lo que da $1.61 por pie cuadrado interior en todos ellos. El precio de los demas penthouses es bajo solicitud.

FurnitureMobiliario

Furnished by Adriana Hoyos.Amueblado por Adriana Hoyos.

Adriana Hoyos designed the interiors of this building, and she also sells a furniture and decorative accessories package built for each floor plan in it. That matters more here than it would elsewhere. Every active listing at Shoma Bay carries a thirty day minimum lease and the restriction "No Daily Rentals", so if you are buying this to let, you are letting it by the month, and a monthly tenant expects to walk into a finished home. This is the developer facilitating that, not selling it: the package comes directly from Adriana Hoyos Furnishings.Adriana Hoyos diseñó los interiores de este edificio, y además vende un paquete de mobiliario y accesorios decorativos hecho para cada plano. Aquí eso importa más de lo normal. Cada listado activo en Shoma Bay lleva un arrendamiento mínimo de treinta días y la restricción "No Daily Rentals", así que si compra para alquilar, alquila por mes, y un inquilino mensual espera entrar a una casa terminada. El desarrollador facilita el paquete, no lo vende: viene directamente de Adriana Hoyos Furnishings.

Base package prices from the sheets dated 28 July 2025. Interior areas are as drawn on the floor plans above, not as the price list states them, because the two differ by a few square feet on several plans. Prices change without notice, so ask Li for the current sheet.Precios base de las hojas fechadas el 28 de julio de 2025. Las áreas interiores son las dibujadas en los planos de arriba, no las de la lista de precios, porque las dos difieren en algunos pies cuadrados en varios planos. Los precios cambian sin previo aviso.

ModelModelo ResidenceResidencia Interior SFSF interior Base packagePaquete base
A11 Bed · 1 Bath1 Dorm. · 1 Baño750$49,500
A21 Bed · Den · 1 Bath1 Dorm. · Den · 1 Baño881On requestBajo solicitud
A31 Bed · 1.5 Bath1 Dorm. · 1.5 Baños1,184On requestBajo solicitud
B12 Bed · 2 Bath2 Dorm. · 2 Baños1,085$61,000
B22 Bed · 2 Bath2 Dorm. · 2 Baños1,183$61,000
B32 Bed · 2 Bath2 Dorm. · 2 Baños1,201$64,500
B42 Bed · 2 Bath2 Dorm. · 2 Baños1,214$67,500
B52 Bed · 2 Bath2 Dorm. · 2 Baños1,253On requestBajo solicitud
C13 Bed · 2 Bath3 Dorm. · 2 Baños1,443On requestBajo solicitud

Four models carry no published price and four carry no room list, and they are not the same four. The five priced sheets arrived without a contents breakdown, and the four room-by-room decks arrived without a price. So the blanks above are blanks in the documents, not omissions here. The prices that do exist track interior area exactly, which is the check that ties each package to its floor plan.Cuatro modelos no traen precio publicado y cuatro no traen lista de contenidos, y no son los mismos cuatro. Las cinco hojas con precio llegaron sin desglose, y los cuatro cuadernos habitación por habitación llegaron sin precio. Los espacios en blanco de arriba son blancos en los documentos. Los precios que sí existen siguen exactamente el área interior, que es la comprobación que ata cada paquete a su plano.

IncludedIncluye

Adriana Hoyos furniture, decorative accessories, area rugs and table lights. The three bedroom package runs to a living room, kitchen and dining, a king master, a queen second bedroom, a full third bedroom and the balcony. The one bedroom with den gets a custom queen sofa bed in the den.Mobiliario Adriana Hoyos, accesorios decorativos, alfombras y lámparas de mesa. El paquete de tres dormitorios cubre sala, cocina y comedor, principal en king, segundo dormitorio en queen, tercero en full y el balcón. El de un dormitorio con den incluye un sofá cama queen a medida en el den.

Not includedNo incluye

Interior design services. White glove delivery and installation are quoted separately closer to the date, so the base price is not the number you will pay. Any upgrade or extra item is billed at retail, and upgrades are only available within the Adriana Hoyos range.Servicios de diseño de interiores. La entrega e instalación de guante blanco se cotizan aparte más cerca de la fecha, así que el precio base no es lo que pagará. Cualquier mejora o artículo adicional se factura a precio de lista, y las mejoras solo están disponibles dentro de la línea Adriana Hoyos.

TermsCondiciones

Payment is 100 percent on order confirmation, in full, up front. Lead time is 12 to 14 weeks from payment and approval. Two weeks of storage in Miami are free once the goods land and billed after that. Items may be substituted with similar products depending on stock.El pago es del 100 por ciento al confirmar el pedido, completo y por adelantado. El plazo de entrega es de 12 a 14 semanas desde el pago y la aprobación. Dos semanas de almacenaje en Miami son gratuitas cuando llega la mercancía y se facturan después. Los artículos pueden sustituirse por productos similares según existencias.

Shoma Group facilitates this package and is not the manufacturer, seller or warrantor of it. Anything to do with the design, quality, installation, delivery or workmanship of the furniture goes to Adriana Hoyos. Read that as the useful warning it is: the furniture is a separate contract from the home.Shoma Group facilita este paquete y no es el fabricante, vendedor ni garante. Todo lo relativo a diseño, calidad, instalación, entrega o mano de obra del mobiliario se dirige a Adriana Hoyos. Léalo como la advertencia útil que es: el mobiliario es un contrato distinto al de la vivienda.

The residences below are shown with the package installed. Renderings, so the finishes and the views can change.Las residencias de abajo se muestran con el paquete instalado. Son renders, así que los acabados y las vistas pueden cambiar.

Residence A3, the great roomResidencia A3, el gran salón
Residence A3, kitchen and diningResidencia A3, cocina y comedor
The master bedroom, Residences A2 and A3El dormitorio principal, Residencias A2 y A3
Residence A2, the living areaResidencia A2, la sala
Residence B5, the living roomResidencia B5, la sala
Residence B5, kitchen and diningResidencia B5, cocina y comedor
Residence B5, the master bedroomResidencia B5, el dormitorio principal
Residence B5, the second bedroomResidencia B5, el segundo dormitorio
Residence C1, the living roomResidencia C1, la sala
Residence C1, kitchen and diningResidencia C1, cocina y comedor
Residence C1, the master bedroomResidencia C1, el dormitorio principal
Residence C1, the second bedroomResidencia C1, el segundo dormitorio
Residence C1, the third bedroomResidencia C1, el tercer dormitorio
FilmPelícula

The Film.La Película.

The developer's project film, re-encoded for the web.La pelicula del proyecto del desarrollador, recodificada para la web.

LocationUbicación

Set onUbicado en North Bay Village.

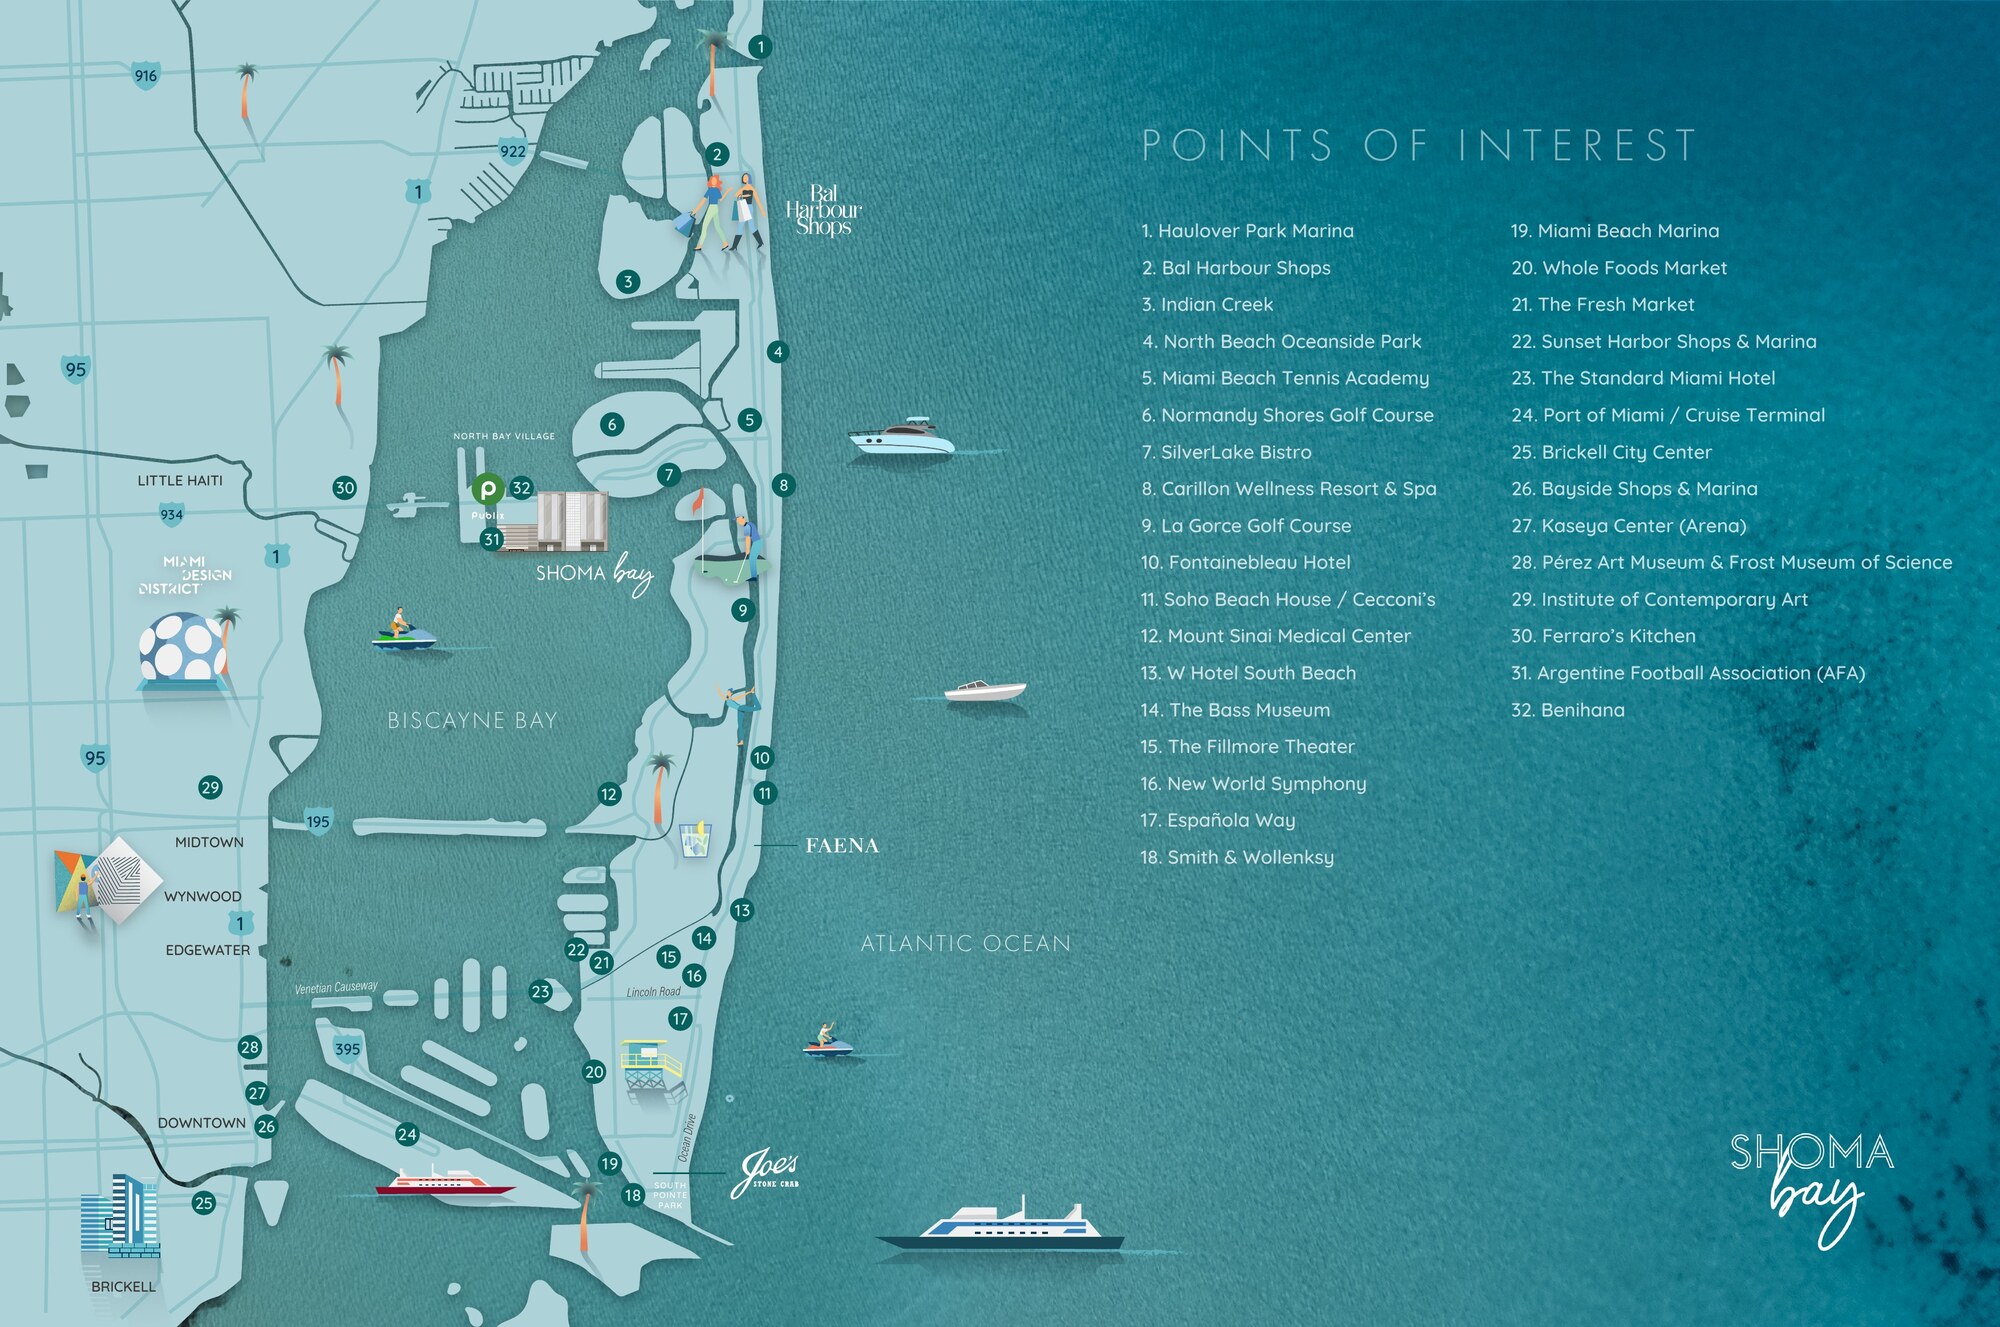
North Bay Village is three small islands in the middle of Biscayne Bay, on the causeway between mainland Miami and Miami Beach. That is the whole argument for the address: the 79th Street Causeway puts Miami Beach about five minutes east and the Design District, Wynwood and Midtown about ten minutes west, and the island itself is low-rise, quiet and surrounded by water on every side. Shoma Bay sits on 2.8 acres facing the bay, with the Miami skyline on the horizon to the south west. It is also the only building here where the groceries are downstairs.North Bay Village son tres pequenas islas en medio de Biscayne Bay, sobre la calzada entre Miami continental y Miami Beach. Ese es el argumento de la direccion: la 79th Street Causeway deja Miami Beach a unos cinco minutos al este y el Design District, Wynwood y Midtown a unos diez al oeste, y la isla misma es baja, tranquila y rodeada de agua por todos lados. Shoma Bay ocupa 2.8 acres frente a la bahia, con el skyline de Miami en el horizonte al suroeste. Es tambien el unico edificio aqui donde el supermercado esta en la planta baja.

Shoma Bay points of interest map

The developer's own points of interest map.El mapa de puntos de interes del desarrollador.

FAQ

Shoma Bay Questions.Shoma Bay Preguntas.

What is the starting price at Shoma Bay?¿Cuál es el precio inicial en Shoma Bay?

The developer's current price lists open at $966,000 for residence 208, a one bedroom of 750 square feet, and run to $5,600,000 for penthouse PH16, four bedrooms at 3,645 square feet. Fourteen residences are priced across the three lists, and unit 605 is listed in the MIAMI MLS at exactly the same $1,372,000. Prices change without notice, so ask Li for the current sheet.Las listas de precios actuales del desarrollador comienzan en $966,000 por la residencia 208, un dormitorio de 750 pies cuadrados, y llegan a $5,600,000 por el penthouse PH16, cuatro dormitorios de 3,645 pies. Catorce residencias tienen precio en las tres listas, y la unidad 605 figura en el MLS de MIAMI exactamente en los mismos $1,372,000. Los precios cambian sin previo aviso.

Can I rent my residence at Shoma Bay, and can I use Airbnb?¿Puedo alquilar mi residencia en Shoma Bay, y puedo usar Airbnb?

No daily rentals. Every active listing in the MIAMI MLS carries the same three fields: a minimum lease of 30 days, a maximum of 12 leases a year, and the restriction "No Daily Rentals". So this is a monthly rental building, not a short-stay or Airbnb product. That is a straightforward answer and it is worth having before you model the numbers.No hay alquileres diarios. Cada listado activo en el MLS de MIAMI lleva los mismos tres campos: arrendamiento minimo de 30 dias, maximo de 12 arrendamientos al ano, y la restriccion "No Daily Rentals". Es un edificio de alquiler mensual, no un producto de estancia corta ni de Airbnb.

When will Shoma Bay be completed?¿Cuándo se entregará Shoma Bay?

The building permit was issued in October 2025 and vertical construction is underway. The development team said then that delivery is on track for 2027, having slipped from the first quarter of that year while permits were held up. Year built in the MIAMI MLS reads 2028 on all five active listings. Take 2027 as the developer's target and 2028 as the feed's figure, and ask for the current schedule before you plan around either.El permiso de construccion se emitio en octubre de 2025 y la construccion vertical esta en marcha. El equipo dijo entonces que la entrega sigue prevista para 2027, despues de correrse desde el primer trimestre de ese ano mientras los permisos estuvieron detenidos. El ano de construccion en el MLS de MIAMI dice 2028 en los cinco listados activos.

Is there really a Publix in the building?¿De verdad hay un Publix en el edificio?

Yes, and it is the reason to look at this address. The ground floor is anchored by a full Publix supermarket with further retail and restaurant space alongside. Published figures differ: construction reporting says 35,000 square feet with about 21,000 square feet of other retail and restaurant, while the project's lender describes 36,068 square feet of Publix and 15,628 square feet of additional ground-floor retail. Either way it is a supermarket downstairs, on an island where the nearest one today is a drive away.Si, y es la razon para mirar esta direccion. La planta baja esta anclada por un supermercado Publix completo con mas espacio comercial y de restaurantes al lado. Las cifras publicadas difieren: los reportes de obra dicen 35,000 pies cuadrados con unos 21,000 pies de otro comercio, mientras que el prestamista del proyecto describe 36,068 pies de Publix y 15,628 pies de comercio adicional en planta baja.

How large are the residences at Shoma Bay?¿De qué tamaño son las residencias en Shoma Bay?

Twenty-eight published layouts. A studio of 376 interior square feet, one bedrooms from 750 to 1,184, two bedrooms from 1,085 to 1,304, a three bedroom at 1,443, seven lower penthouses on levels 25 and 26 from 1,493 to 2,751, and eight penthouses on level 27 from 1,979 to 3,645 with double-height ceilings. Every drawing prints interior, balcony and total in both square feet and square metres, and on all twenty-eight the three figures add up.Veintiocho distribuciones publicadas. Un estudio de 376 pies interiores, un dormitorio de 750 a 1,184, dos dormitorios de 1,085 a 1,304, un tres dormitorios de 1,443, siete lower penthouses en los niveles 25 y 26 de 1,493 a 2,751, y ocho penthouses en el nivel 27 de 1,979 a 3,645 con techos de doble altura. Cada plano imprime interior, balcon y total en pies y metros cuadrados, y en los veintiocho las tres cifras cuadran.

Who is developing Shoma Bay, and what were the delays about?¿Quién desarrolla Shoma Bay, y de qué se trataron los retrasos?

Shoma Group, led by Masoud Shojaee, with interiors by Adriana Hoyos, architecture by MSA and sales by ISG World. The project is worth reading honestly: rather than build 34 workforce housing units, Shoma agreed to pay about $4 million into North Bay Village's affordable housing and community funds, the village alleged the payments were not made and withheld master permits, and a commission vote was pushed to October 2025. The permit was issued that month, construction went vertical, and the completion date moved from the first quarter of 2027 to the end of it. The dispute is resolved; the delay is the part that mattered to buyers.Shoma Group, liderado por Masoud Shojaee, con interiores de Adriana Hoyos, arquitectura de MSA y ventas de ISG World. En lugar de construir 34 unidades de vivienda para trabajadores, Shoma acordo pagar unos $4 millones a los fondos de vivienda asequible y comunidad de North Bay Village, el municipio alego que los pagos no se hicieron y retuvo los permisos maestros, y una votacion se aplazo a octubre de 2025. El permiso se emitio ese mes, la construccion paso a vertical, y la fecha de entrega se movio del primer trimestre de 2027 al final del ano.
VIP AccessAcceso VIP

Request a private preview.Solicite una vista privada.

Leave your details and Li will reach out personally with current availability, floor plans, and pricing tiers, usually within one business day.Deje sus datos y Li le contactará personalmente con disponibilidad actual, planos y precios, normalmente en un día hábil.

By submitting you agree to be contacted about this property. No spam.Al enviar acepta ser contactado sobre esta propiedad. Sin spam.

Thank you, message sent.Gracias, mensaje enviado.

Li will reach out personally, usually within one business day.Li le contactará personalmente, normalmente en un día hábil.

Plan Your PurchasePlanifica Tu Compra
Mortgage & Investment Calculator →Calculadora de Hipoteca e Inversión →Recertification Calculator →Calculadora de Recertificación →

Renderings, specifications, and prices are conceptual and subject to change without notice. Developed by Shoma Group. The MIAMI MLS records a 30-day minimum lease, a maximum of twelve leases a year and no daily rentals on every active listing; confirm the current rules in the condominium documents before purchasing for rental income. Shoma Bay and all referenced brands are property of their respective owners. Oral representations cannot be relied upon; make reference to the offering documents.Los renders, especificaciones y precios son conceptuales y están sujetos a cambios sin previo aviso. Desarrollado por Shoma Group. El MLS de MIAMI registra un arrendamiento minimo de 30 dias, un maximo de doce arrendamientos al ano y ningun alquiler diario en cada listado activo; confirme las reglas vigentes en los documentos del condominio antes de comprar por renta. Shoma Bay y todas las marcas referidas son propiedad de sus respectivos propietarios. No se puede confiar en representaciones orales; haga referencia a los documentos de oferta.

Link copiedEnlace copiado