The Rider · Wynwood Condos, Prices & Floor Plans | Bensimon Luxury
BENSIMON
SearchBuscarPre-ConstructionPre-ConstrucciónCondosCondosThe EditEl EditAboutAcercaContactContacto
The ProjectEl Proyecto

One apartment, two or three front doors.Un apartamento, dos o tres puertas.

The Rider Residences is a 12 storey building of 152 furnished residences at 94 NE 29th St, Miami, FL 33137, on the block where Wynwood, Midtown, Edgewater and the Design District meet. Rilea Group and Ciprés are building it, Deforma Studio is the architect, interiors are by Radyca and Cervera Real Estate is selling it. Ground was broken in March 2025 and the developer's own current sheet gives delivery as Q3 2027. There is about 11,200 square feet of retail at the ground floor and on the roof, and the building sits 85 yards from a planned train station.The Rider Residences es un edificio de 12 niveles con 152 residencias amuebladas en 94 NE 29th St, Miami, FL 33137, en la manzana donde se encuentran Wynwood, Midtown, Edgewater y el Design District. Rilea Group y Ciprés lo construyen, Deforma Studio es el arquitecto, los interiores son de Radyca y Cervera Real Estate lo vende. La obra comenzó en marzo de 2025 y la hoja actual del desarrollador da la entrega en el tercer trimestre de 2027.

The reason to look at it is the Convertible Series, and it is genuinely unlike anything else published on this site. A convertible residence is ONE apartment with two or three separate front doors, under ONE deed. Each door has its own smart lock and code, and behind each is a complete suite with its own bathroom, air conditioning and washer and dryer. Live in the whole thing, or open one door, let that suite and keep the rest. The developer prices a three suite plan from about $1,500,000, which works out at roughly $500,000 a suite, below what a single studio costs nearby. One deed, one loan, one tax bill, one association fee.La razón para mirarlo es la Convertible Series, y no se parece a nada más publicado en este sitio. Una residencia convertible es UN apartamento con dos o tres puertas de entrada separadas, bajo UNA escritura. Cada puerta tiene su propia cerradura inteligente, y detrás de cada una hay una suite completa con baño, aire acondicionado y lavadora y secadora propios. Viva en todo, o abra una puerta, alquile esa suite y quédese con el resto.

Two things to know before you read the numbers. The residence count moved: the 2 June 2026 fact sheet and the brochure both say 146 and the press followed them, while the 29 June 2026 Convertible sheet and the unit matrix, the newest documents in the package, both say 152. The newer figure is published here. And the short term rental case, which is the whole pitch, carries the developer's own caveat: its documents say a short term rental may require each owner to obtain a certificate of use, that there is no guarantee short term rentals will always be permitted, and that the developer makes no representation about rental income. Read that before you underwrite anything.Dos cosas antes de leer los números. El conteo de residencias cambió: la ficha del 2 de junio de 2026 y el folleto dicen 146 y la prensa los siguió, mientras que la hoja Convertible del 29 de junio y la matriz de unidades, los documentos más recientes, dicen 152. Aquí se publica la cifra más reciente. Y el argumento del alquiler corto lleva el propio descargo del desarrollador: puede requerir un certificado de uso, no hay garantía de que se permita siempre, y el desarrollador no hace representación alguna sobre ingresos.
ResidencesResidencias
152152
StoreysNiveles
1212
DeliveryEntrega
Q3 2027T3 2027
FromDesde
$572,900$572,900
InteriorInterior
385 to 1,600 SF385 a 1,600 SF
Floor plansPlanos
4949
DeveloperDesarrollador
Rilea Group and CiprésRilea Group y Ciprés
ArchitectureArquitectura
Deforma StudioDeforma Studio
InteriorsInteriores
RadycaRadyca
SalesVentas
Cervera Real EstateCervera Real Estate
RetailComercio
11,200 SF11,200 SF
DepositDepósito
40% before closing40% antes del cierre
Why Buy HerePor Qué Comprar Aquí

What makes it different.Lo que lo hace diferente.

A lock-out that is actually drawnUn lock-out realmente dibujado

Plenty of Miami buildings advertise a lockable owner's closet and call it flexibility. Here the plan is drawn as two or three complete suites, each with its own front door, bathroom, air conditioning and laundry, on one deed. 3 of the eight priced layouts are lock-outs and five lines are drawn that way. That is a product, not a feature list.Muchos edificios de Miami anuncian un clóset con llave y lo llaman flexibilidad. Aquí el plano está dibujado como dos o tres suites completas, cada una con su puerta, baño, aire acondicionado y lavandería, en una sola escritura. 3 de las ocho tipologías con precio son lock-outs.

About $500,000 a rentable suiteUnos $500,000 por suite alquilable

The three suite plan on line 03 starts at about $1,500,000 for roughly $500,000 a suite, and the developer makes the comparison itself: that is below the price of one studio nearby. Whether the arithmetic works for you depends entirely on the rental rule, which is the next card.El plan de tres suites de la línea 03 empieza en unos $1,500,000, o sea unos $500,000 por suite, y el desarrollador hace la comparación él mismo: está por debajo del precio de un solo studio en la zona.

Read the short term rental line twiceLea dos veces la línea del alquiler corto

The fact sheet says short term rental is allowed with optional third party management, and the building is designed around it. The developer’s own legal text on the same documents says a short term rental may require each owner to obtain a certificate of use from the applicable agency, that there is no guarantee such rentals will always be permitted, and that the developer disclaims any representation about rental income or profit. Both are the developer’s words. Get the current rule in writing.La ficha dice que el alquiler corto está permitido con gestión opcional de terceros, y el edificio está diseñado para eso. El texto legal del propio desarrollador en los mismos documentos dice que puede requerir un certificado de uso, que no hay garantía de que se permita siempre, y que el desarrollador no representa nada sobre ingresos. Las dos son palabras del desarrollador.

Furnished, and managed if you wantAmueblado, y gestionado si quiere

Every residence is delivered fully furnished and finished, with Bertazzoni appliances, Cosentino Dekton surfaces, Porcelanosa floors, a smart lock and a 50 inch television. The Rider Living is the in house programme that lists, cleans and services the home, and there is an owner management office on site during the week. You are buying something that can be let the week it is handed over.Cada residencia se entrega totalmente amueblada y terminada, con electrodomésticos Bertazzoni, superficies Cosentino Dekton, pisos Porcelanosa, cerradura inteligente y televisor de 50 pulgadas. The Rider Living es el programa interno que publica, limpia y atiende la casa.

Four neighbourhoods in one blockCuatro barrios en una manzana

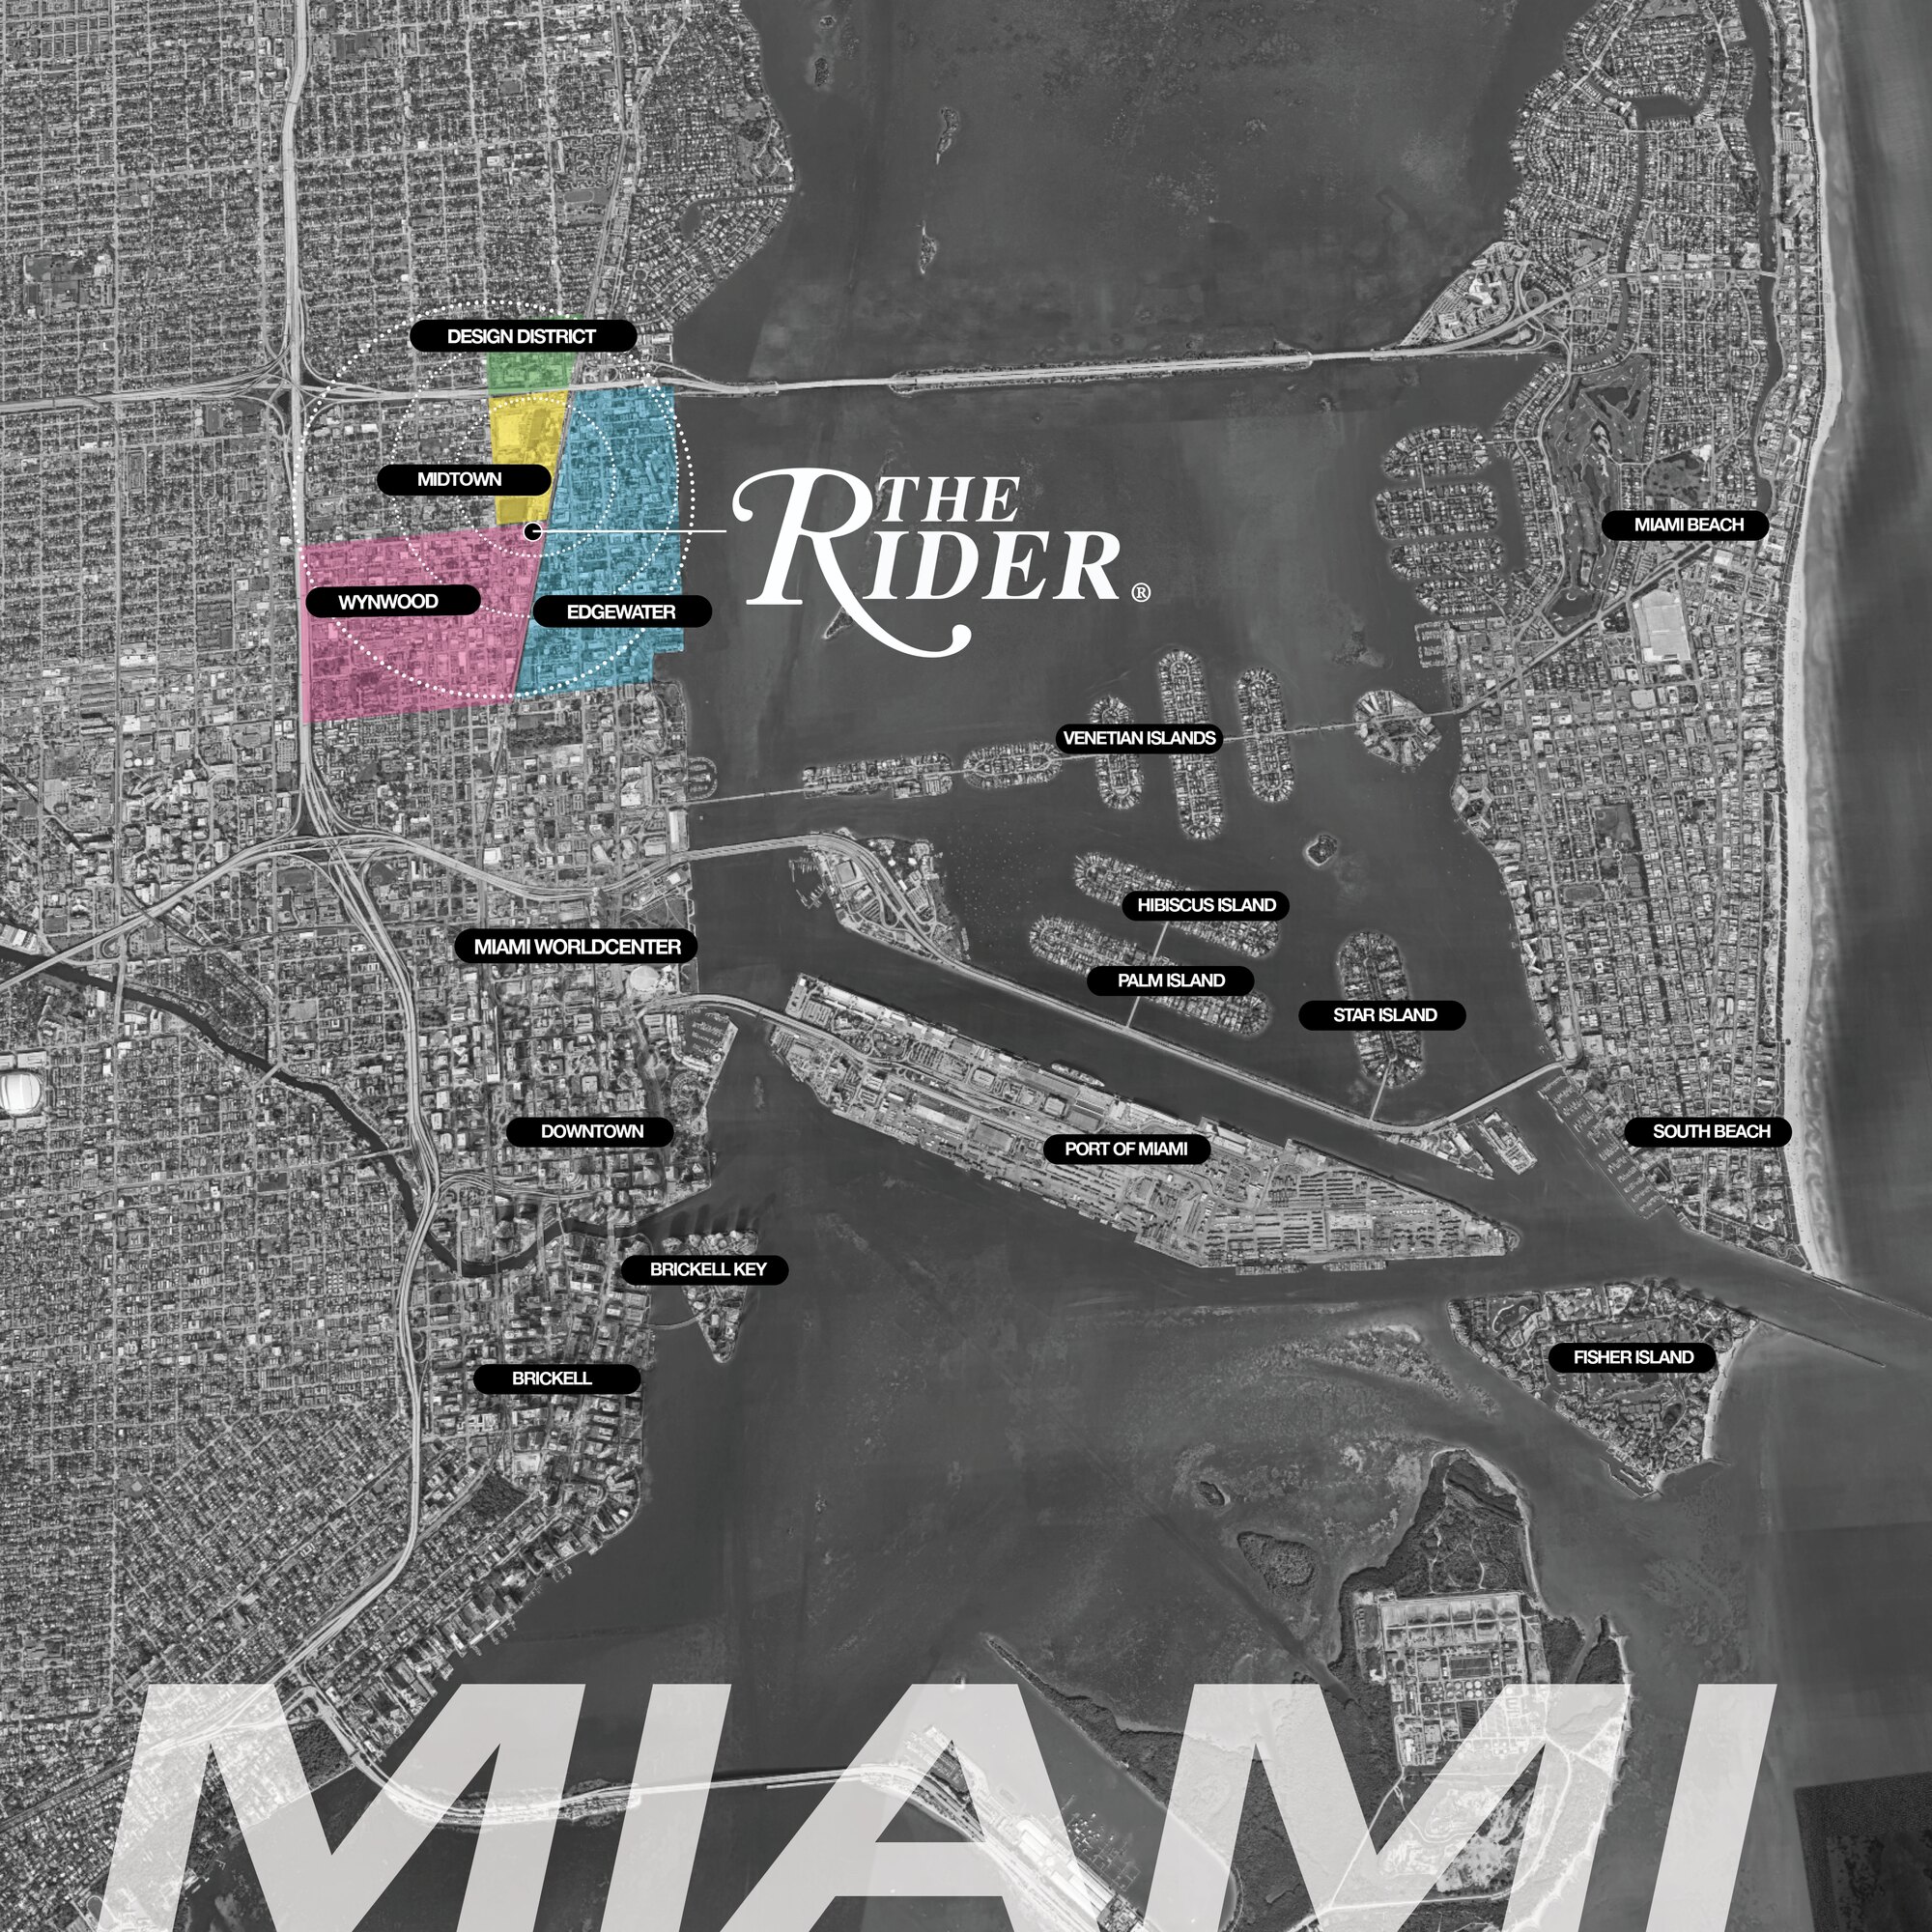
NE 29th Street is the seam between Wynwood, Midtown, Edgewater and the Design District, and the building sits 85 yards from a planned train station. That is the reason the retail here is 11,200 square feet across the ground floor and the roof rather than a token lobby cafe.NE 29th Street es la costura entre Wynwood, Midtown, Edgewater y el Design District, y el edificio está a 85 yardas de una estación de tren planificada. Por eso el comercio aquí son 11,200 pies cuadrados entre planta baja y azotea.

A building with a point of viewUn edificio con un punto de vista

A motorcycle bookcase in a vaulted lobby, a collectible art programme, a resident lounge called VINYL with a DJ ensemble and a billiards table, a wellness floor called RESET with a cold plunge garden and a hammam, and motorcycle and electric bike ride share. It is a strong aesthetic. Look at the renderings and decide whether it is yours, because it is not neutral.Un librero de motocicletas en un lobby abovedado, un programa de arte coleccionable, un lounge de residentes llamado VINYL con equipo de DJ y billar, un piso de bienestar llamado RESET con jardín de inmersión fría y hammam, y ride share de motos y bicicletas eléctricas. Es una estética fuerte y no es neutral.

AmenitiesAmenidades

More like a boutique hotel.Más bien un hotel boutique.

As listed by the developer in the 2 June 2026 fact sheet and in the unit matrix, which is the newer of the two and carries the longer list. The brochure puts the amenity programme at about 20,000 square feet.Según el desarrollador en la ficha del 2 de junio de 2026 y en la matriz de unidades, que es la más reciente y lleva la lista más larga. El folleto pone el programa de amenidades en unos 20,000 pies cuadrados.

  • Rooftop resort styled pool areaÁrea de piscina estilo resort en la azotea
  • Rooftop lounge and bar with lush gardensLounge y bar en la azotea con jardines
  • Rooftop retail, part of the 11,200 square feet at the buildingComercio en la azotea, parte de los 11,200 pies del edificio
  • Weights and Technogym equipmentPesas y equipo Technogym
  • Cold plunge gardenJardín de inmersión fría
  • Infrared saunas and a hammamSaunas infrarrojas y hammam
  • Massage roomSala de masajes
  • The Mirror and Peloton cyclesThe Mirror y bicicletas Peloton
  • VINYL resident lounge with a billiards table, a theatre screen and a DJ turntable ensembleLounge de residentes VINYL con billar, pantalla de cine y equipo de DJ
  • Ready Set Cafe for the on the goReady Set Cafe para el día a día
  • Epic lobby with vaulted ceilings, fine art and a custom motorcycle bookcaseLobby con techos abovedados, arte y un librero de motocicletas a medida
  • Collectible art collection and a roaming art galleryColección de arte coleccionable y galería itinerante
  • Social media creation corners with professional lightingRincones de creación para redes con iluminación profesional
  • Porte cochere sculptureEscultura en la porte cochère
  • 24 hour valet, complimentary for ownersValet 24 horas, sin cargo para propietarios
  • 24 hour hotel style front counter and hospitality check inRecepción estilo hotel 24 horas y check in
  • Smart fob securitySeguridad con llavero inteligente
  • Owner management office on site during the weekOficina de gestión para propietarios entre semana
  • Optional white glove property management for rentalsGestión de propiedad opcional para alquileres
  • Pet friendly with a pet spaAdmite mascotas, con spa para mascotas
  • Electric vehicle charging, motorcycle and electric bike ride shareCarga de vehículos eléctricos y ride share de motos y bicicletas
  • An exclusive private Rider Beach Club in the South of Fifth neighbourhood of MIAMI BEACH, which is a membership across the bay rather than a facility in this buildingUn Rider Beach Club privado en el barrio South of Fifth de MIAMI BEACH, que es una membresía al otro lado de la bahía y no una instalación de este edificio
  • The developer states that all services, amenities and features are proposed and may be changed without noticeEl desarrollador declara que todos los servicios, amenidades y características son propuestos y pueden cambiar sin previo aviso
  • Delivered fully furnished and finishedEntregadas totalmente amuebladas y terminadas
  • Bertazzoni appliancesElectrodomésticos Bertazzoni
  • Cosentino Dekton countertops in kitchens and bathroomsEncimeras Cosentino Dekton en cocinas y baños
  • Porcelanosa porcelain tile flooringPisos de porcelánico Porcelanosa
  • Restoration Hardware in certain penthouse and Lanai unitsRestoration Hardware en ciertos penthouses y unidades Lanai
  • Smart keyless entry and a 50 inch smart televisionEntrada sin llave y televisor inteligente de 50 pulgadas
  • High efficiency washer and dryer, private balconies in most residencesLavadora y secadora de alta eficiencia, balcones privados en la mayoría
  • Windstorm impact glass throughoutVidrio de impacto en todo el edificio
Floor PlansPlanos

Forty nine drawings.Cuarenta y nueve planos.

Every residential sheet in the delivery, including the 8 Lanai plans, which are the homes with the large outdoor rooms. Each sheet prints an interior, an outdoor area and a total with a metric twin beside every figure, and each figure here is proven against its own twin. Two things worth knowing. Five sheets print a total that is more than two feet away from their own components, so the figures below are the SUM of the printed components rather than the printed total; on line 11's Lanai the sheet prints 2,190 where its own parts add to 2,110, and the metric twin of 196 square metres proves the smaller number. And a plan code ending in .1 or .2 is the same layout on a higher floor band, which is why line 01 appears as B3 on floors 4 to 8 and B3.1 on floors 9 to 12.Todas las láminas residenciales de la entrega, incluidos los 8 planos Lanai. Cada lámina imprime interior, exterior y total con su gemela métrica, y cada cifra aquí se comprueba contra la suya. Dos cosas. Cinco láminas imprimen un total que se aleja más de dos pies de sus propios componentes, así que abajo se publica la SUMA de los componentes y no el total impreso. Y un código terminado en .1 o .2 es la misma tipología en un rango de niveles más alto.

Line 01 · Plan B3Línea 01 · Plano B3
Floors 4 to 8Niveles 4 a 8
1,068 SF interior · 52 SF outdoor · 1,120 SF total1,068 SF interior · 52 SF exterior · 1,120 SF total
Line 01 · Plan B3.1Línea 01 · Plano B3.1
Floors 9 to 12Niveles 9 a 12
1,068 SF interior · 52 SF outdoor · 1,120 SF total1,068 SF interior · 52 SF exterior · 1,120 SF total
Line 01 · LanaiLínea 01 · Lanai
Floor band not printed on the sheetLa lámina no imprime el rango de niveles
1,068 SF interior · 540 SF outdoor · 1,608 SF total1,068 SF interior · 540 SF exterior · 1,608 SF total
Line 02 · Plan C3Línea 02 · Plano C3
Floors 4 to 8Niveles 4 a 8
1,441 SF interior · 37 SF outdoor · 1,478 SF total1,441 SF interior · 37 SF exterior · 1,478 SF total
Line 02 · Plan C3.1Línea 02 · Plano C3.1
Floors 9 to 12Niveles 9 a 12
1,441 SF interior · 37 SF outdoor · 1,478 SF total1,441 SF interior · 37 SF exterior · 1,478 SF total
Line 02 · LanaiLínea 02 · Lanai
Floor band not printed on the sheetLa lámina no imprime el rango de niveles
1,441 SF interior · 409 SF outdoor · 1,850 SF total1,441 SF interior · 409 SF exterior · 1,850 SF total
Line 03 · Plan C4Línea 03 · Plano C4
Floors 4 to 7Niveles 4 a 7
1,157 SF interior · 51 SF outdoor · 1,208 SF total1,157 SF interior · 51 SF exterior · 1,208 SF total
Line 03 · Plan C4.1Línea 03 · Plano C4.1
Floor band not printed on the sheetLa lámina no imprime el rango de niveles
1,126 SF interior · 60 SF outdoor · 1,186 SF total1,126 SF interior · 60 SF exterior · 1,186 SF total
Line 03 · Plan C4.2Línea 03 · Plano C4.2
Floor band not printed on the sheetLa lámina no imprime el rango de niveles
1,085 SF interior · 60 SF outdoor · 1,145 SF total1,085 SF interior · 60 SF exterior · 1,145 SF total
Line 03 · Plan C4.3Línea 03 · Plano C4.3
Floor band not printed on the sheetLa lámina no imprime el rango de niveles
1,081 SF interior · 60 SF outdoor · 1,141 SF total1,081 SF interior · 60 SF exterior · 1,141 SF total
Line 03 · Plan C4.4Línea 03 · Plano C4.4
Floor band not printed on the sheetLa lámina no imprime el rango de niveles
1,125 SF interior · 60 SF outdoor · 1,185 SF total1,125 SF interior · 60 SF exterior · 1,185 SF total
Line 03 · LanaiLínea 03 · Lanai
Floor band not printed on the sheetLa lámina no imprime el rango de niveles
1,148 SF interior · 550 SF outdoor · 1,698 SF total1,148 SF interior · 550 SF exterior · 1,698 SF total
Line 04 · Plan S3Línea 04 · Plano S3
Floors 3 to 8Niveles 3 a 8
385 SF interior · 37 SF outdoor · 422 SF total385 SF interior · 37 SF exterior · 422 SF total
Line 04 · Plan S3.1Línea 04 · Plano S3.1
Floors 9 to 12Niveles 9 a 12
385 SF interior · 37 SF outdoor · 422 SF total385 SF interior · 37 SF exterior · 422 SF total
Line 05 · Plan A1Línea 05 · Plano A1
Floors 3 to 8Niveles 3 a 8
774 SF interior · 43 SF outdoor · 817 SF total774 SF interior · 43 SF exterior · 817 SF total
Line 05 · Plan A1.1Línea 05 · Plano A1.1
Floors 9 to 12Niveles 9 a 12
770 SF interior · 43 SF outdoor · 813 SF total770 SF interior · 43 SF exterior · 813 SF total
Line 06 · Plan A4Línea 06 · Plano A4
Floors 3 to 8Niveles 3 a 8
706 SF interior · 43 SF outdoor · 749 SF total706 SF interior · 43 SF exterior · 749 SF total
Line 06 · Plan A4.1Línea 06 · Plano A4.1
Floors 9 to 12Niveles 9 a 12
706 SF interior · 43 SF outdoor · 749 SF total706 SF interior · 43 SF exterior · 749 SF total
Line 07 · Plan C1Línea 07 · Plano C1
Floors 3 to 8Niveles 3 a 8
1,600 SF interior · 90 SF outdoor · 1,690 SF total1,600 SF interior · 90 SF exterior · 1,690 SF total
Line 07 · Plan C1.1Línea 07 · Plano C1.1
Floors 9 to 12Niveles 9 a 12
1,600 SF interior · 90 SF outdoor · 1,690 SF total1,600 SF interior · 90 SF exterior · 1,690 SF total
Line 08 · Plan S2Línea 08 · Plano S2
Floors 3 to 8Niveles 3 a 8
599 SF interior · 62 SF outdoor · 661 SF total599 SF interior · 62 SF exterior · 661 SF total
Line 08 · Plan S2.1Línea 08 · Plano S2.1
Floors 9 to 12Niveles 9 a 12
599 SF interior · 62 SF outdoor · 661 SF total599 SF interior · 62 SF exterior · 661 SF total
Line 09 · Plan S1Línea 09 · Plano S1
Floors 3 to 8Niveles 3 a 8
510 SF interior · 45 SF outdoor · 555 SF total510 SF interior · 45 SF exterior · 555 SF total
Line 09 · Plan S1.1Línea 09 · Plano S1.1
Floors 9 to 12Niveles 9 a 12
510 SF interior · 45 SF outdoor · 555 SF total510 SF interior · 45 SF exterior · 555 SF total
Line 10 · Plan A5Línea 10 · Plano A5
Floors 4 to 8Niveles 4 a 8
707 SF interior · 52 SF outdoor · 759 SF total707 SF interior · 52 SF exterior · 759 SF total
Line 10 · Plan A5.1Línea 10 · Plano A5.1
Floors 9 to 12Niveles 9 a 12
704 SF interior · 52 SF outdoor · 756 SF total704 SF interior · 52 SF exterior · 756 SF total
Line 10 · LanaiLínea 10 · Lanai
Floor band not printed on the sheetLa lámina no imprime el rango de niveles
704 SF interior · 258 SF outdoor · 962 SF total704 SF interior · 258 SF exterior · 962 SF total
Line 11 · Plan B6.1Línea 11 · Plano B6.1
Floors 4 to 5Niveles 4 a 5
895 SF interior · no outdoor area printed895 SF interior · sin área exterior impresa
Line 11 · Plan B6.2Línea 11 · Plano B6.2
Floors 6 to 12Niveles 6 a 12
895 SF interior · no outdoor area printed895 SF interior · sin área exterior impresa
Line 11 · LanaiLínea 11 · Lanai
Floor band not printed on the sheetLa lámina no imprime el rango de niveles
1,213 SF interior · 897 SF outdoor · 2,110 SF total1,213 SF interior · 897 SF exterior · 2,110 SF total
Line 12 · Plan A6.1Línea 12 · Plano A6.1
Floor band not printed on the sheetLa lámina no imprime el rango de niveles
774 SF interior · 52 SF outdoor · 826 SF total774 SF interior · 52 SF exterior · 826 SF total
Line 12 · Plan A6.2Línea 12 · Plano A6.2
Floors 6 to 8Niveles 6 a 8
771 SF interior · 52 SF outdoor · 823 SF total771 SF interior · 52 SF exterior · 823 SF total
Line 12 · Plan B5Línea 12 · Plano B5
Floor band not printed on the sheetLa lámina no imprime el rango de niveles
1,021 SF interior · 372 SF outdoor · 1,393 SF total1,021 SF interior · 372 SF exterior · 1,393 SF total
Line 12 · Plan B5.1Línea 12 · Plano B5.1
Floor band not printed on the sheetLa lámina no imprime el rango de niveles
1,021 SF interior · 61 SF outdoor · 1,082 SF total1,021 SF interior · 61 SF exterior · 1,082 SF total
Line 12 · LanaiLínea 12 · Lanai
Floor band not printed on the sheetLa lámina no imprime el rango de niveles
774 SF interior · 243 SF outdoor · 1,017 SF total774 SF interior · 243 SF exterior · 1,017 SF total
Line 13 · Plan B2Línea 13 · Plano B2
Floors 4 to 8Niveles 4 a 8
1,015 SF interior · 52 SF outdoor · 1,067 SF total1,015 SF interior · 52 SF exterior · 1,067 SF total
Line 13 · Plan B8Línea 13 · Plano B8
Floor band not printed on the sheetLa lámina no imprime el rango de niveles
841 SF interior · 373 SF outdoor · 1,214 SF total841 SF interior · 373 SF exterior · 1,214 SF total
Line 13 · Plan B8.1Línea 13 · Plano B8.1
Floors 11 to 12Niveles 11 a 12
842 SF interior · 61 SF outdoor · 903 SF total842 SF interior · 61 SF exterior · 903 SF total
Line 13 · LanaiLínea 13 · Lanai
Floor band not printed on the sheetLa lámina no imprime el rango de niveles
1,270 SF interior · 1,015 SF outdoor · 2,285 SF total1,270 SF interior · 1,015 SF exterior · 2,285 SF total
Line 14 · Plan S4Línea 14 · Plano S4
Floor band not printed on the sheetLa lámina no imprime el rango de niveles
391 SF interior · 132 SF outdoor · 523 SF total391 SF interior · 132 SF exterior · 523 SF total
Line 14 · Plan S4.1Línea 14 · Plano S4.1
Floors 4 to 8Niveles 4 a 8
391 SF interior · 53 SF outdoor · 444 SF total391 SF interior · 53 SF exterior · 444 SF total
Line 15 · Plan A7Línea 15 · Plano A7
Floor band not printed on the sheetLa lámina no imprime el rango de niveles
693 SF interior · 255 SF outdoor · 948 SF total693 SF interior · 255 SF exterior · 948 SF total
Line 15 · Plan A7.1Línea 15 · Plano A7.1
Floors 4 to 6Niveles 4 a 6
691 SF interior · 53 SF outdoor · 744 SF total691 SF interior · 53 SF exterior · 744 SF total
Line 15 · Plan A7.2Línea 15 · Plano A7.2
Floors 7 to 8Niveles 7 a 8
691 SF interior · 53 SF outdoor · 744 SF total691 SF interior · 53 SF exterior · 744 SF total
Line 16 · Plan C5Línea 16 · Plano C5
Floors 4 to 8Niveles 4 a 8
1,235 SF interior · 87 SF outdoor · 1,322 SF total1,235 SF interior · 87 SF exterior · 1,322 SF total
Line 16 · LanaiLínea 16 · Lanai
Floor band not printed on the sheetLa lámina no imprime el rango de niveles
1,235 SF interior · 968 SF outdoor · 2,203 SF total1,235 SF interior · 968 SF exterior · 2,203 SF total
Line 17 · Plan A8Línea 17 · Plano A8
Floor band not printed on the sheetLa lámina no imprime el rango de niveles
807 SF interior · 915 SF outdoor · 1,722 SF total807 SF interior · 915 SF exterior · 1,722 SF total
Line 17 · Plan A8.1Línea 17 · Plano A8.1
Floor band not printed on the sheetLa lámina no imprime el rango de niveles
807 SF interior · 70 SF outdoor · 877 SF total807 SF interior · 70 SF exterior · 877 SF total
Line 17 · Plan A8.2Línea 17 · Plano A8.2
Floors 6 to 8Niveles 6 a 8
807 SF interior · 70 SF outdoor · 877 SF total807 SF interior · 70 SF exterior · 877 SF total
PricingPrecios

Eight layouts, three of them lock-outs.Ocho tipologías, tres de ellas lock-outs.

The developer's own price ranges, interior square feet and a starting price for each of the eight layouts, from $572,900 to $1,512,900. One oddity is worth pointing at rather than smoothing over: the 2 Bed + Den is the larger home and starts lower than the plain 2 Bed, $1,166,900 against $1,235,900. Both figures are the developer's. Ask which specific units carry those prices before you draw any conclusion. Prices change without notice.Los rangos de precios del propio desarrollador, pies interiores y precio de partida para cada una de las ocho tipologías, de $572,900 a $1,512,900. Una rareza que conviene señalar: el 2 Dorm. + Den es la casa mayor y empieza más abajo que el 2 Dorm. a secas, $1,166,900 contra $1,235,900. Las dos cifras son del desarrollador.

LayoutTipología Interior SFSF interior FromDesde
StudioStudio391 to 599$572,900
1 Bed1 Dorm.693 to 807$764,900
1 Bed + Den1 Dorm. + Den770 to 842$890,900
2 Bed2 Dorm.894 to 1,015$1,235,900
2 Bed + Den2 Dorm. + Den1,021 to 1,066$1,166,900
2 Studio Suites lock-out2 Suites Studio lock-out894$1,209,900
3 Studio Suites lock-out3 Suites Studio lock-out1,125 to 1,235$1,375,900
3 Bed lock-out3 Dorm. lock-out1,441 to 1,612$1,512,900
The Convertible Series, line by lineLa Convertible Series, línea por línea

The five lines the developer draws as lock-outs, from its 29 June 2026 sheet. Sizes here are TOTAL, interior plus balcony, which is the basis that sheet uses; the price table above is interior only, so the two are not comparable figure for figure.Las cinco líneas que el desarrollador dibuja como lock-outs, de su hoja del 29 de junio de 2026. Los tamaños aquí son TOTALES, interior más balcón, que es la base que usa esa hoja; la tabla de precios de arriba es solo interior, así que las dos no son comparables cifra a cifra.

LineLínea FloorsNiveles Total SFSF total What you getQué incluye
034-121,145 to 1,214Three separate studio suites under one deed, each with its own bath and washer and dryer. The purest plan, from about $1.5M, about $500K a suite.Tres suites studio separadas bajo una sola escritura, cada una con su baño y su lavadora y secadora. El plan más puro, desde unos $1.5M, unos $500K por suite.
114-5895Two studio suites on one deed, each with its own bath, closet and washer and dryer. The easiest way in.Dos suites studio en una escritura, cada una con baño, clóset y lavadora y secadora. La entrada más fácil.
024-121,478A two bedroom suite plus one studio suite. The studio has its own entry, bath, closet and washer and dryer.Una suite de dos dormitorios más una suite studio. La studio tiene su propia entrada, baño, clóset y lavadora y secadora.
073-121,690A two bedroom suite plus one studio suite. The flagship plan; the studio has its own washer and dryer and a mini bar.Una suite de dos dormitorios más una suite studio. El plan insignia; la studio tiene su propia lavadora y secadora y un mini bar.
164-81,322Three separate studio suites, with separate entries, baths and air conditioning.Tres suites studio separadas, con entradas, baños y aire acondicionado independientes.
Deposit schedulePlan de pagos

20% at contract, 10% 60 days after contract, 10% 6 months after contract, and the balance at closing, for contracts after 17 March 2025. That is 40 percent down before the keys against a Miami norm of twenty, and the whole 40 falls inside the first six months after signing, which is the fastest schedule of any project published on this site this month.20% al contrato, 10% a los 60 días del contrato, 10% a los 6 meses del contrato, y el saldo al cierre, para contratos posteriores al 17 de marzo de 2025. Eso es 40 por ciento antes de las llaves frente a una norma de veinte en Miami, y todo el 40 cae dentro de los primeros seis meses tras firmar, el calendario más rápido de cualquier proyecto publicado en este sitio este mes.

FilmPelícula

The Film.La Película.

The developer’s animated walkthrough of the building, two minutes thirty four, silent.El recorrido animado del edificio del desarrollador, dos minutos treinta y cuatro, sin sonido.

LocationUbicación

Where four neighbourhoods meet.Donde se encuentran cuatro barrios.

94 NE 29th St, Miami, FL 33137. NE 29th Street is the seam between Wynwood to the west, Midtown to the north, Edgewater to the east and the Design District just above, which is an unusual place to stand: art walks and independent galleries on one side, ultra luxury storefronts on the other, and Michelin Guide recognised dining within a few blocks. The building sits 85 yards from a planned train station.94 NE 29th St, Miami, FL 33137. NE 29th Street es la costura entre Wynwood al oeste, Midtown al norte, Edgewater al este y el Design District justo arriba, y la propia ficha del desarrollador lo sitúa ahí, en el cruce de los cuatro. Esta página lo archiva bajo Wynwood, que es hacia donde apunta el desarrollador: la entidad patrocinadora en cada pie legal se llama Wynwood Rider, LLC. Tenga en cuenta que el código postal es 33137, que es el de Edgewater, así que encontrará este edificio bajo los dos nombres. El edificio está a 85 yardas de una estación de tren planificada.

The Rider location map

The developer’s own location map.El mapa de ubicación del propio desarrollador.

FAQ

The Rider Questions.The Rider Preguntas.

What is the Convertible Series?¿Qué es la Convertible Series?

One apartment with two or three separate front doors, under one deed. Each door has its own smart lock and code, and behind each is a complete suite with its own bathroom, air conditioning and washer and dryer. You can use the whole apartment as one home, or open one door, let that suite and keep the rest, and you can change your mind later. The developer draws five lines this way: 03 and 16 as three studio suites, 11 as two studio suites, and 02 and 07 as a two bedroom suite plus a studio suite. One deed, one loan, one tax bill, one association fee.Un apartamento con dos o tres puertas de entrada separadas, bajo una sola escritura. Cada puerta tiene su cerradura inteligente, y detrás de cada una hay una suite completa con baño, aire acondicionado y lavadora y secadora propios. Puede usar todo como una casa, o abrir una puerta, alquilar esa suite y quedarse con el resto. El desarrollador dibuja cinco líneas así.

What does it cost?¿Cuánto cuesta?

The developer's price ranges run from $572,900 for a studio to $1,512,900 for a three bedroom lock-out. The three suite plan on line 03 starts at about $1,500,000, which the developer describes as roughly $500,000 a suite. One oddity in that table is worth asking about: the 2 Bed + Den, which is the larger home, starts at $1,166,900 while the plain 2 Bed starts at $1,235,900. Prices change without notice.Los rangos del desarrollador van de $572,900 por un studio a $1,512,900 por un tres dormitorios lock-out. El plan de tres suites de la línea 03 empieza en unos $1,500,000, que el desarrollador describe como unos $500,000 por suite. Una rareza que conviene preguntar: el 2 Dorm. + Den, que es mayor, empieza en $1,166,900 mientras el 2 Dorm. empieza en $1,235,900.

Can I really rent it short term?¿Puedo alquilarla de verdad a corto plazo?

The developer says short term rental is allowed with optional third party management, the building is designed around it, and there is an in house programme, The Rider Living, that lists, cleans and services the home. The developer also says, in the legal text on the same documents, that any proposed short term rental may require each owner to obtain a certificate of use from the applicable governmental agency, that there is no guarantee short term rentals will always be permitted or on what conditions, and that it disclaims any representation about rental income, profit or tax advantage. Both of those are the developer speaking. Get the current City of Miami rule and the condominium declaration before you underwrite anything.El desarrollador dice que el alquiler corto está permitido con gestión opcional de terceros, que el edificio está diseñado para eso, y que hay un programa interno, The Rider Living. El desarrollador también dice, en el texto legal de los mismos documentos, que puede requerir un certificado de uso de la agencia correspondiente, que no hay garantía de que se permita siempre ni bajo qué condiciones, y que no representa nada sobre ingresos, ganancia o ventaja fiscal.

How many residences are there?¿Cuántas residencias hay?

152. The figure moved during the year and it is worth knowing which document you are reading. The 2 June 2026 fact sheet and the 35 page brochure both say 146, and the press followed them. The 29 June 2026 Convertible Series sheet and the unit matrix, which are the newest documents in the package, both say 152. The newer developer documents are published here and the older figure is named rather than hidden.152. La cifra cambió durante el año. La ficha del 2 de junio de 2026 y el folleto de 35 páginas dicen 146, y la prensa los siguió. La hoja Convertible del 29 de junio y la matriz de unidades, los documentos más recientes del paquete, dicen 152.

What is the deposit schedule?¿Cuál es el plan de pagos?

Twenty percent at contract, ten at 60 days and ten at six months, with the balance at closing, for contracts after 17 March 2025. That is 40 percent down before the keys against a Miami norm of twenty, and unusually the whole 40 falls inside the first six months after signing rather than being spread across construction milestones. Ask what the money buys and where it is held.Veinte por ciento al contrato, diez a los 60 días y diez a los seis meses, con el saldo al cierre, para contratos posteriores al 17 de marzo de 2025. Eso es 40 por ciento antes de las llaves frente a una norma de veinte en Miami, y de forma inusual todo cae dentro de los primeros seis meses tras firmar.

When does it complete?¿Cuándo se entrega?

Q3 2027, per the developer's 29 June 2026 sheet, which is the only document in this package that states a date. Ground was broken in March 2025. The reporting says late 2027, which agrees. There are no listings for this address in the MIAMI MLS, so there is no year built field to check it against.Tercer trimestre de 2027, según la hoja del desarrollador del 29 de junio de 2026, el único documento del paquete que da una fecha. La obra comenzó en marzo de 2025. La prensa dice finales de 2027, lo cual coincide. No hay listados de esta dirección en el MLS de MIAMI.

Are the floor plan sizes reliable?¿Son fiables los tamaños de los planos?

Each figure on this page is proven against the metric twin printed beside it on the same sheet, and the interior plus the outdoor area is shown adding to the total. Five of the 49 sheets print a TOTAL that is more than two feet away from their own components, so what is published is the sum of the components rather than the printed total: on line 11's Lanai the sheet prints 2,190 square feet where its parts add to 2,110, and the printed 196 square metres proves the smaller number. The bedroom and bath counts are deliberately NOT taken from the drawings, because the room labels on the plate defeat any reliable rule; those come from the developer's price range table instead.Cada cifra de esta página se comprueba contra la gemela métrica impresa a su lado en la misma lámina, y el interior más el exterior se muestra sumando al total. Cinco de las 49 láminas imprimen un TOTAL que se aleja más de dos pies de sus componentes, así que se publica la suma. Los conteos de dormitorios y baños NO se toman de los planos.

Is the beach club in the building?¿El beach club está en el edificio?

No, and the fact sheet is explicit about it. The exclusive private Rider Beach Club is in the South of Fifth neighbourhood of Miami Beach, which is across the bay, so it is a membership rather than a facility downstairs. The developer also states that all services, amenities and features are proposed and may be changed without notice. There is no rendering of it published here because the brochure illustrates it with a stock photograph of a jet ski on open water rather than a picture of anything at that address. Ask what the membership costs, who holds it and whether it transfers on resale.No, y la ficha lo dice expresamente. El Rider Beach Club privado está en el barrio South of Fifth de Miami Beach, al otro lado de la bahía, así que es una membresía y no una instalación del edificio. El desarrollador también declara que todos los servicios y amenidades son propuestos y pueden cambiar sin previo aviso. Pregunte cuánto cuesta la membresía, quién la ostenta y si se transfiere en la reventa.

Who is behind it?¿Quién está detrás?

Rilea Group, founded in 1981, with Ciprés. Two company names appear on the documents and they are different roles rather than a contradiction: the project is developed by The Rider Miami, LLC, a Michigan limited liability company, and the sponsor on every legal footer is Wynwood Rider, LLC, under CPS-12 file number CP25-0108, which is a New York offering registration. Deforma Studio is the architect, interiors are by Radyca, and Cervera Real Estate handles sales. The Rider Living is the in house rental management programme, and Ciprés Living is offered as optional white glove property management.Rilea Group, fundada en 1981, con Ciprés. Dos nombres de empresa aparecen en los documentos y son roles distintos, no una contradicción: el proyecto lo desarrolla The Rider Miami, LLC, una sociedad de Michigan, y el patrocinador en cada pie legal es Wynwood Rider, LLC, bajo el expediente CPS-12 número CP25-0108. Deforma Studio es el arquitecto, los interiores son de Radyca, y Cervera Real Estate lleva las ventas. The Rider Living es el programa interno de gestión de alquileres.

VIP AccessAcceso VIP

Request a private preview.Solicite una vista privada.

Leave your details and Li will reach out personally with current availability, floor plans, and pricing tiers, usually within one business day.Deje sus datos y Li le contactará personalmente con disponibilidad actual, planos y precios, normalmente en un día hábil.

By submitting you agree to be contacted about this property. No spam.Al enviar acepta ser contactado sobre esta propiedad. Sin spam.

Thank you, message sent.Gracias, mensaje enviado.

Li will reach out personally, usually within one business day.Li le contactará personalmente, normalmente en un día hábil.

Plan Your PurchasePlanifica Tu Compra
Mortgage & Investment Calculator →Calculadora de Hipoteca e Inversión →Recertification Calculator →Calculadora de Recertificación →

Renderings, specifications and prices are conceptual and subject to change without notice. The Rider Residences is developed by The Rider Miami, LLC, a Michigan limited liability company, with Rilea Group and Ciprés, and sponsored by Wynwood Rider, LLC under CPS-12 file number CP25-0108; architecture by Deforma Studio, interiors by Radyca, sales by Cervera Real Estate. Prices and sizes come from the developer's own price ranges and its fact sheets dated 2 June 2026 and 29 June 2026; both state that they are subject to change. The developer states that any proposed short term rental may require a certificate of use, that there is no guarantee such rentals will always be permitted, and that it makes no representation regarding rental income, profit or tax advantage. Oral representations cannot be relied upon; make reference to the offering documents.Los renders, especificaciones y precios son conceptuales y están sujetos a cambios sin previo aviso. The Rider Residences lo desarrolla The Rider Miami, LLC con Rilea Group y Ciprés, y lo patrocina Wynwood Rider, LLC bajo el expediente CPS-12 número CP25-0108; arquitectura de Deforma Studio, interiores de Radyca, ventas de Cervera Real Estate. El desarrollador declara que un alquiler a corto plazo puede requerir un certificado de uso, que no hay garantía de que se permita siempre, y que no hace representación alguna sobre ingresos, ganancia o ventaja fiscal.

Link copiedEnlace copiado