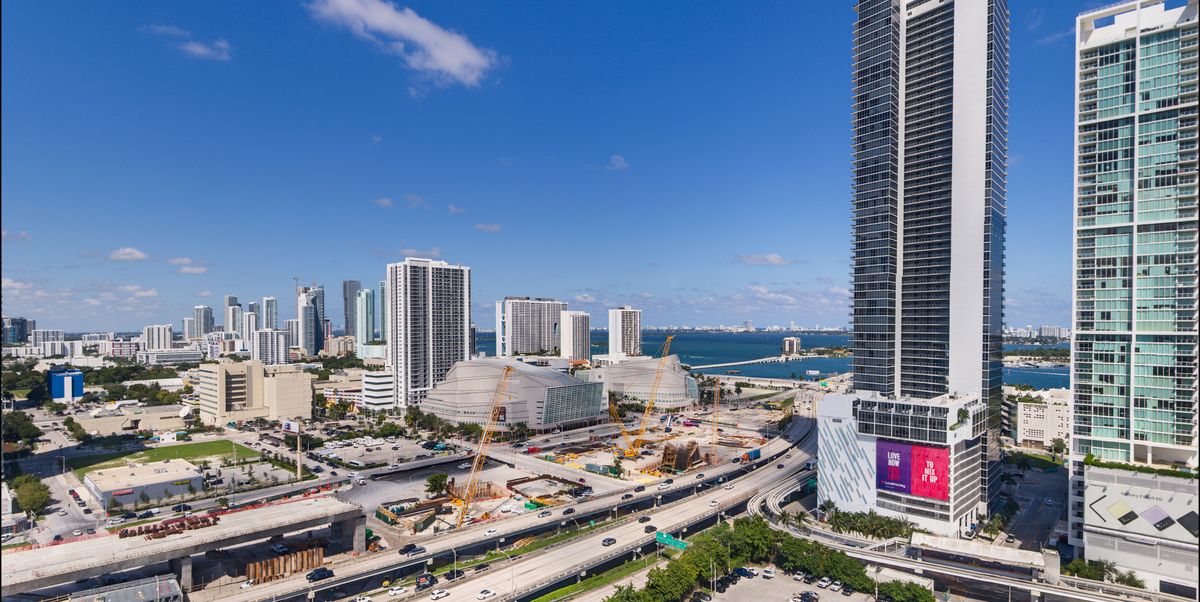
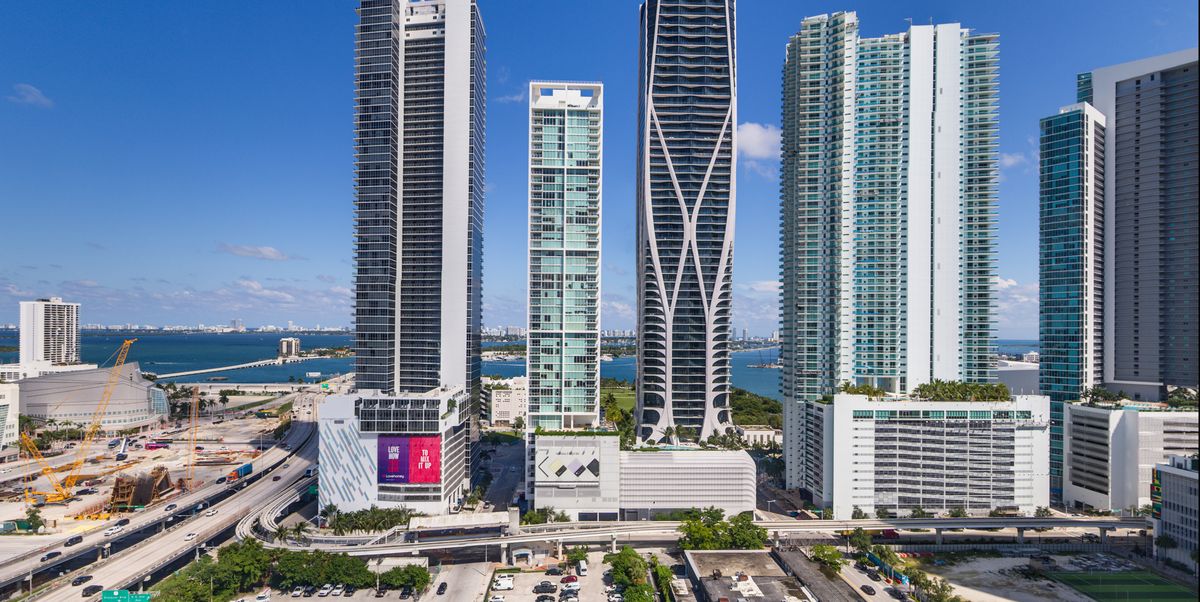
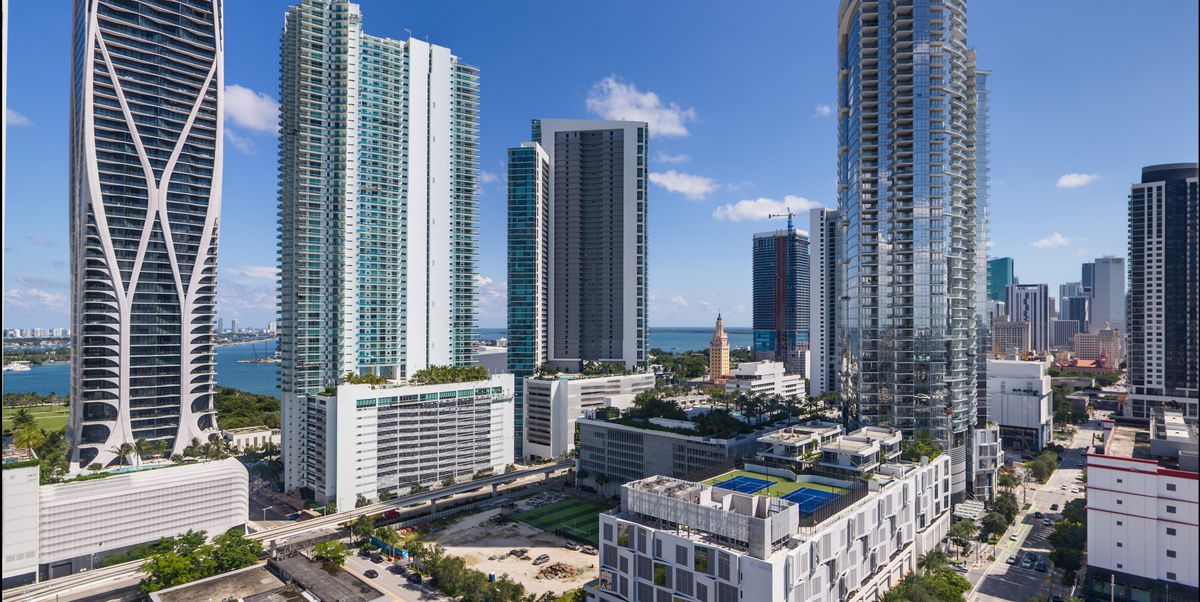
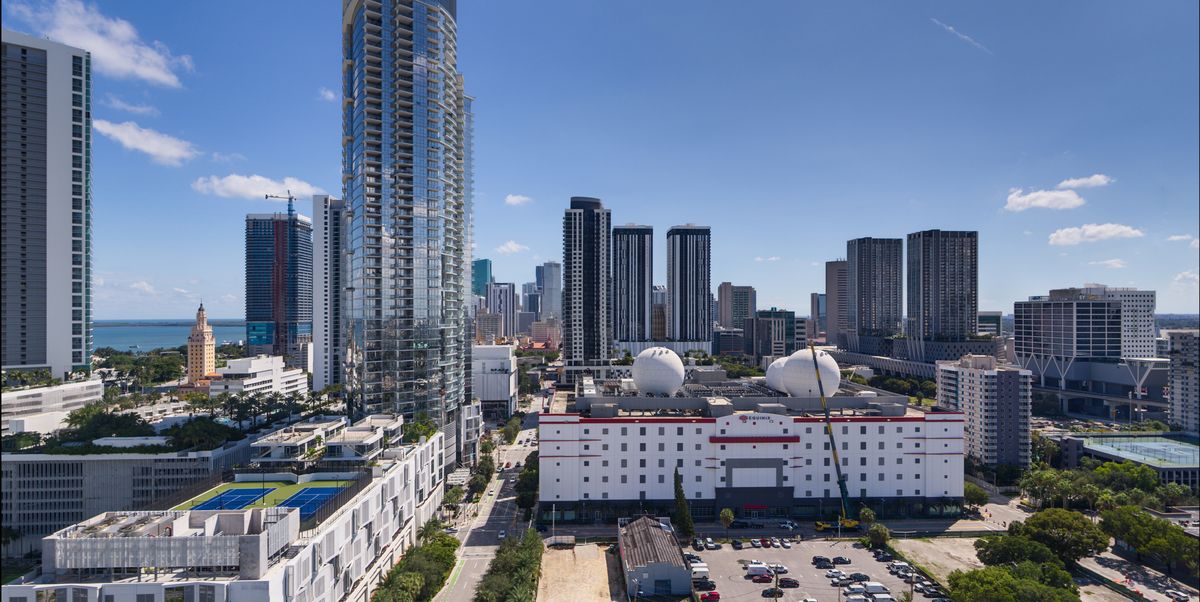
The second E11EVEN tower, 65 storeys on NE 11th Street: furnished studios to two bedrooms, a Speakeasy and a Presidential collection, a rooftop helipad, and a bridge to the first tower’s clubs.La segunda torre E11EVEN, 65 pisos sobre NE 11th Street: estudios a dos dormitorios amueblados, una colección Speakeasy y una Presidential, helipuerto en la azotea y un puente a los clubes de la primera torre.
E11EVEN Club Residences Beyond is the second of the two E11EVEN towers in Park West, the 65-storey, roughly 700-foot building on NE 11th Street beside E11EVEN Hotel & Residences, which it joins by a bridge, across the street from the E11EVEN club. It is developed by PMG (Property Markets Group) and E11EVEN Partners, designed by Sieger Suarez Architects with interiors by AvroKO, and built by John Moriarty & Associates. The press reported a $262 million construction loan from Madison Realty Capital and the groundbreaking in June 2023; the delivery includes the developer’s topping off film, and the latest reporting, March 2026, puts completion in 2027.
The product is hotel-style: studios, one and two bedrooms delivered fully furnished and finished by AvroKO, with Sub-Zero and Wolf kitchens, Waterworks fixtures and smart-home controls. Above them sit two named collections. The Speakeasy Collection residences have a concealed bar wall; the Presidential Collection gets a private VIP lobby entrance, a “Midnight Bar” in the primary suite and layouts finished with PMG’s design team. Penthouses top the tower. Owners are automatic VIPs at the club and get the first tower’s Day Club, sports lounge, rooftop and restaurant on top of their own.
Be clear about what is not here: the developer’s package has no floor plans, no prices, no deposit schedule, no residence count and no street address. The press has given 550 residences (in 2023 and again in 2026), an address of 90 NE 11th St in 2023 and 60 NE 11th St in 2026 (county records show both lots changing hands in May 2023), about 80 per cent sold and prices from $1,500 a square foot at the 2023 groundbreaking. There is no listing on the MIAMI MLS. Ask me for current inventory.
E11EVEN Club Residences Beyond es la segunda de las dos torres E11EVEN en Park West, el edificio de 65 pisos y unos 700 pies sobre NE 11th Street junto a E11EVEN Hotel & Residences, a la que se une por un puente, frente al club E11EVEN. La desarrollan PMG (Property Markets Group) y E11EVEN Partners, con diseño de Sieger Suarez Architects, interiores de AvroKO y construcción de John Moriarty & Associates. La prensa informó un préstamo de construcción de $262 millones de Madison Realty Capital y el inicio de obra en junio de 2023; la entrega incluye la película de la terminación de la estructura, y la nota más reciente, de marzo de 2026, da la terminación en 2027.
El producto es de estilo hotelero: estudios, uno y dos dormitorios entregados amueblados y terminados por AvroKO, con cocinas Sub-Zero y Wolf, grifería Waterworks y domótica. Encima hay dos colecciones: la Speakeasy, con una pared bar oculta, y la Presidential, con entrada VIP privada, un “Midnight Bar” en la suite principal y distribuciones terminadas con el equipo de diseño de PMG. Los penthouses coronan la torre. Los propietarios son VIP automáticos del club y usan el Day Club, el sports lounge, la azotea y el restaurante de la primera torre además de los propios.
Lo que no está: el paquete del desarrollador no trae planos, precios, plan de depósitos, cantidad de residencias ni dirección. La prensa dio 550 residencias (en 2023 y de nuevo en 2026), la dirección 90 NE 11th St en 2023 y 60 NE 11th St en 2026 (los registros del condado muestran que ambos lotes se vendieron en mayo de 2023), un 80 por ciento vendido y precios desde $1,500 por pie al inicio de obra en 2023. No hay listados en el MLS de MIAMI. Consúlteme por el inventario actual.
Owners are automatic VIPs at E11EVEN and share the first tower’s Day Club, sports lounge and rooftop. If you want quiet, this is not the building.Los propietarios son VIP automáticos de E11EVEN y comparten el Day Club, el sports lounge y la azotea de la primera torre. Si busca tranquilidad, este no es el edificio.
The developer’s own fact sheet marks it pending FAA and other approvals. Treat it as planned, not promised.La propia ficha del desarrollador lo marca pendiente de la FAA y otras aprobaciones. Tómelo como planificado, no prometido.
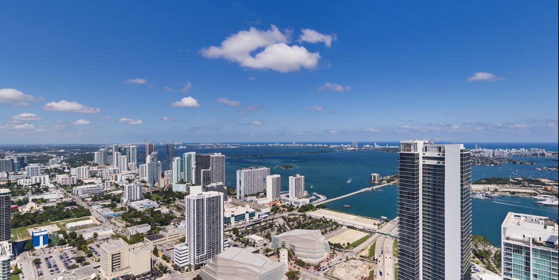
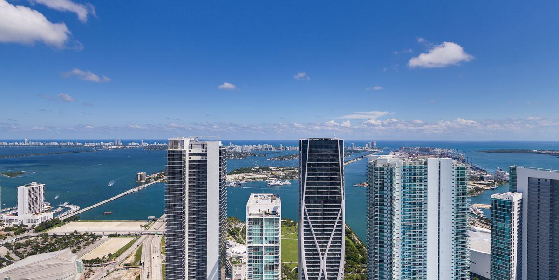
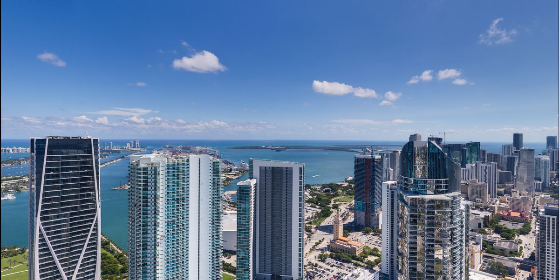
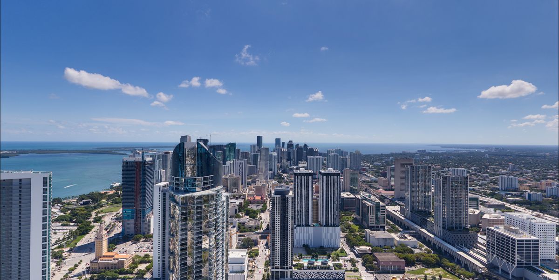
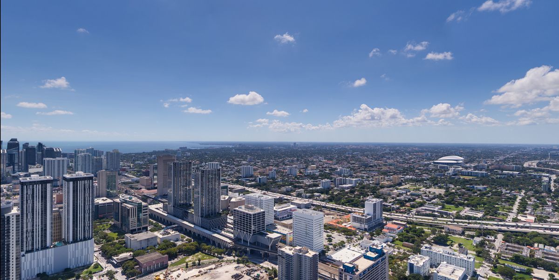
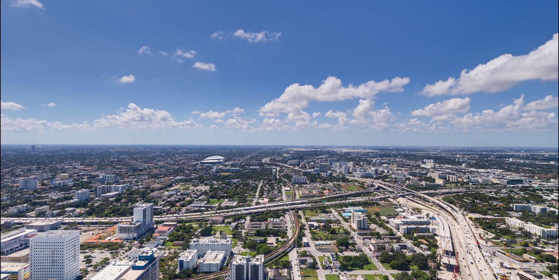
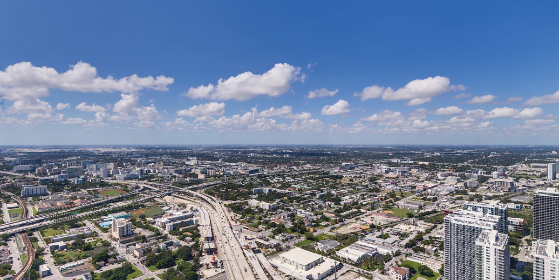
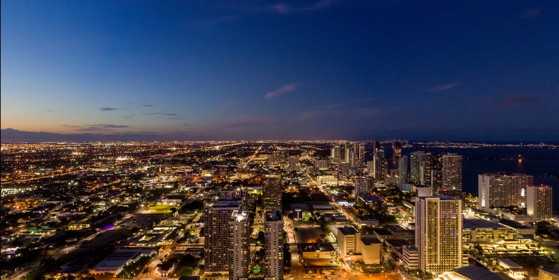
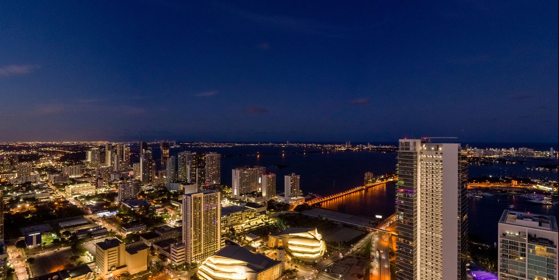
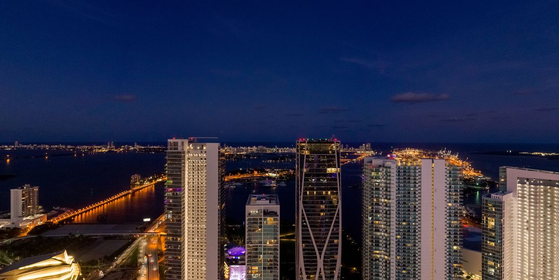
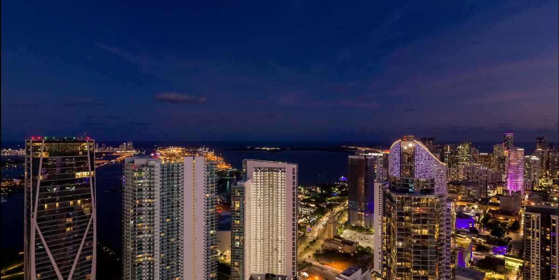
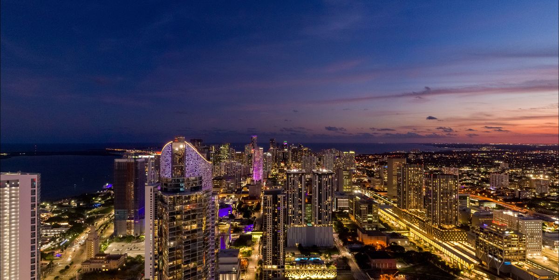
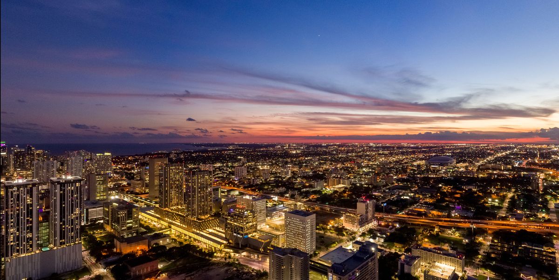
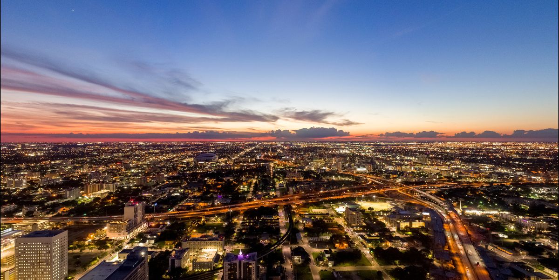
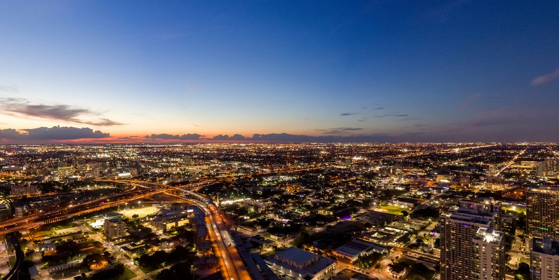
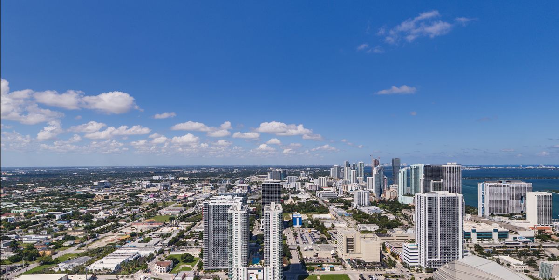
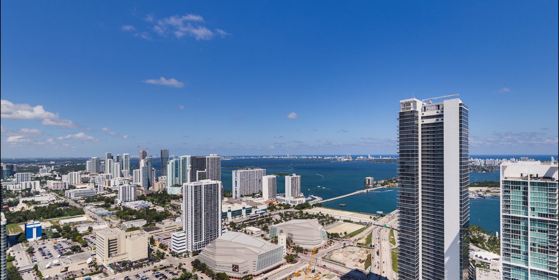
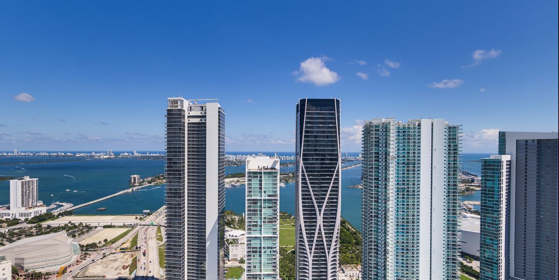
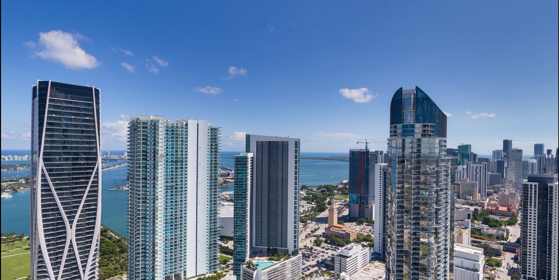
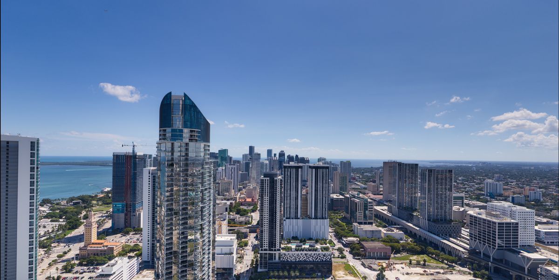
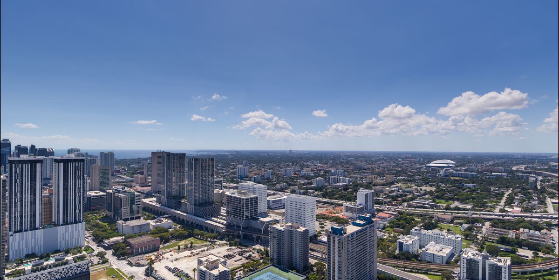
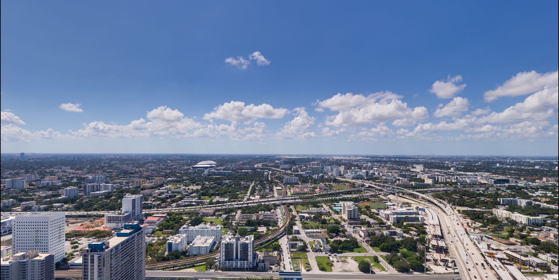
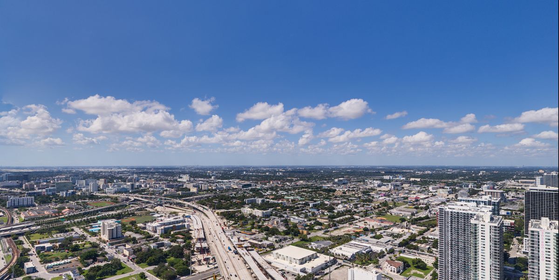
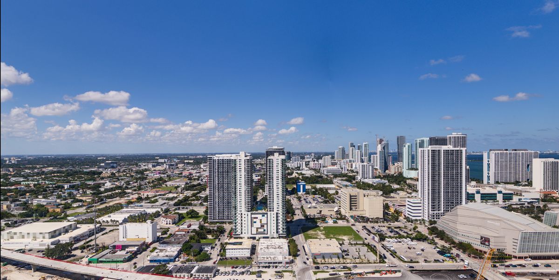
No plans or prices in the package. The views below are the most concrete thing the developer sent: 48 floors, 8 directions, day and twilight.El paquete no trae planos ni precios. Las vistas de abajo son lo más concreto que envió el desarrollador: 48 pisos, 8 direcciones, de día y al anochecer.
From the developer’s fact sheet and sales presentation. Levels are as the fact sheet gives them.De la ficha y la presentación de ventas del desarrollador. Los niveles son los de la ficha.
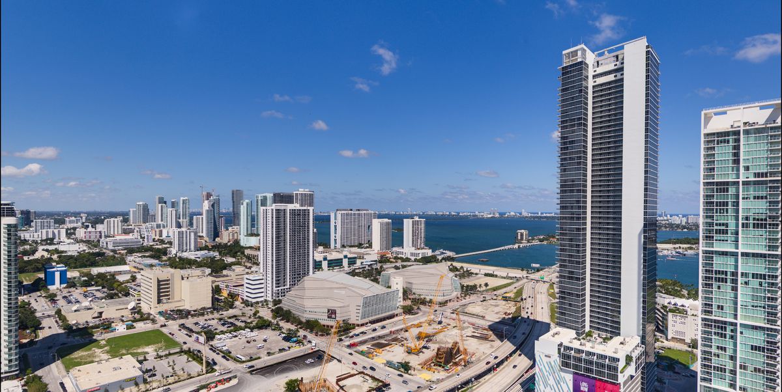
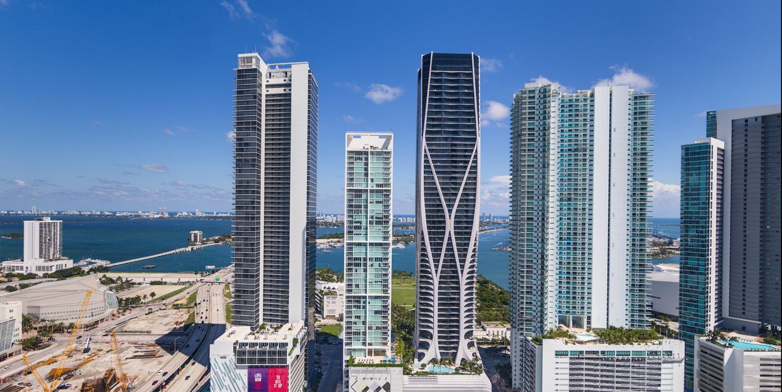
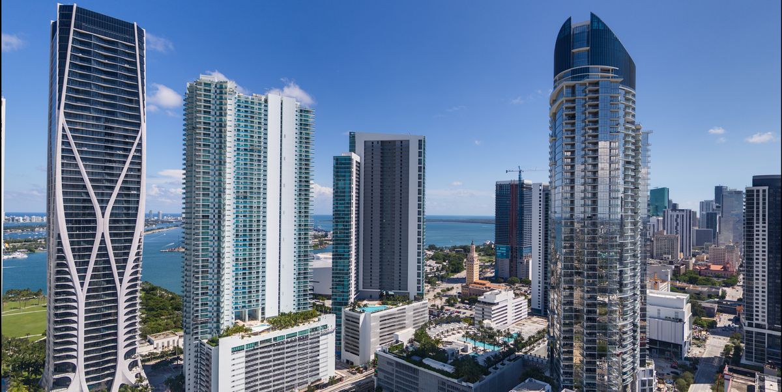
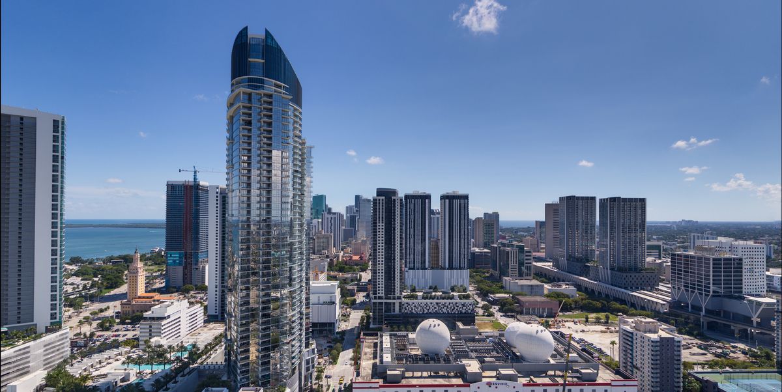
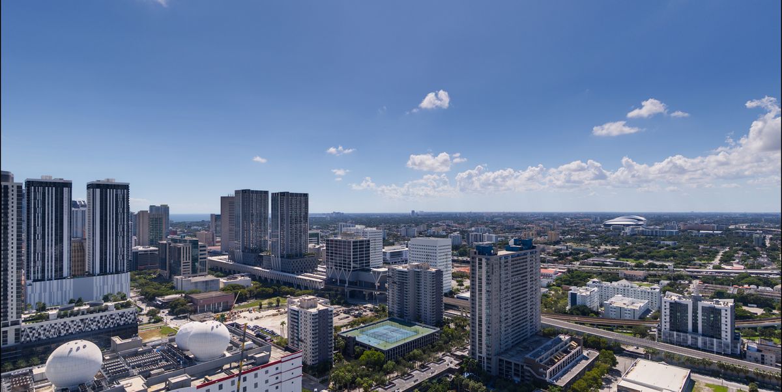
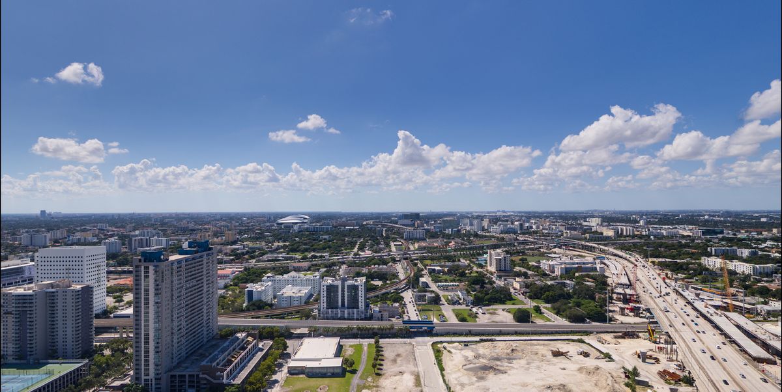
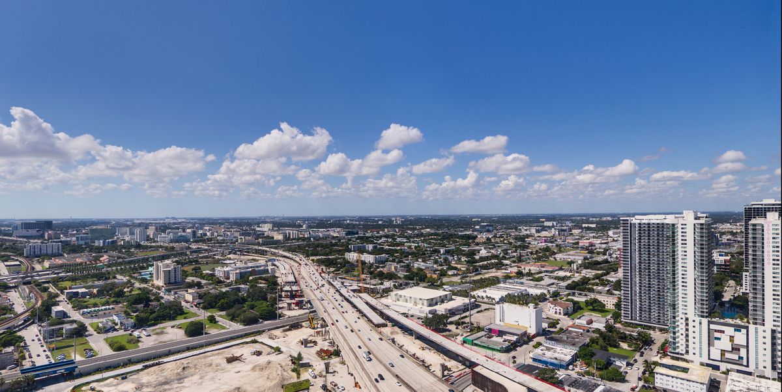
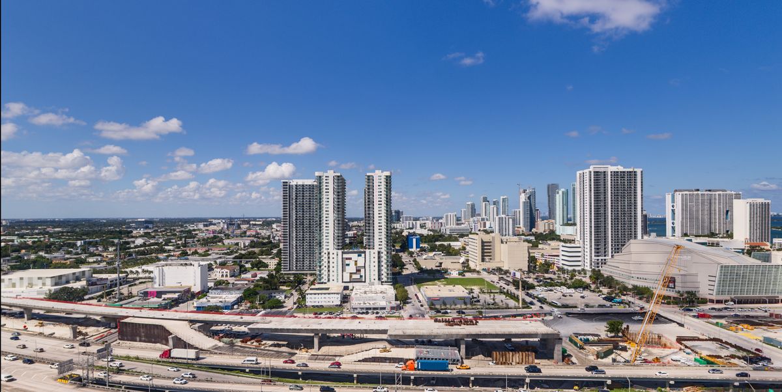
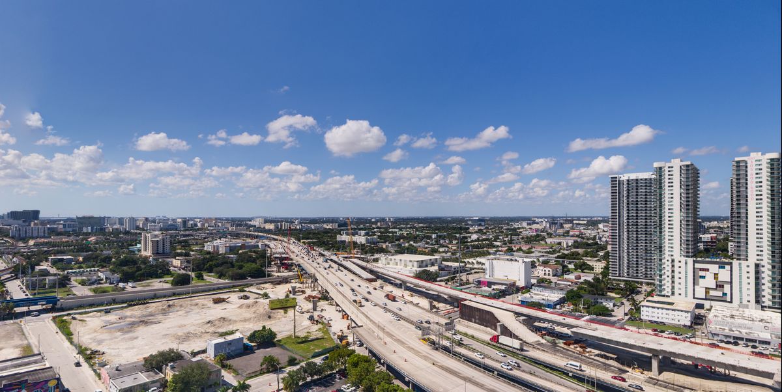
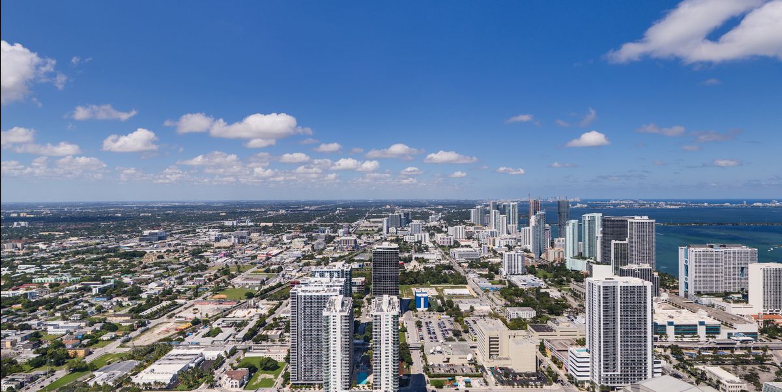
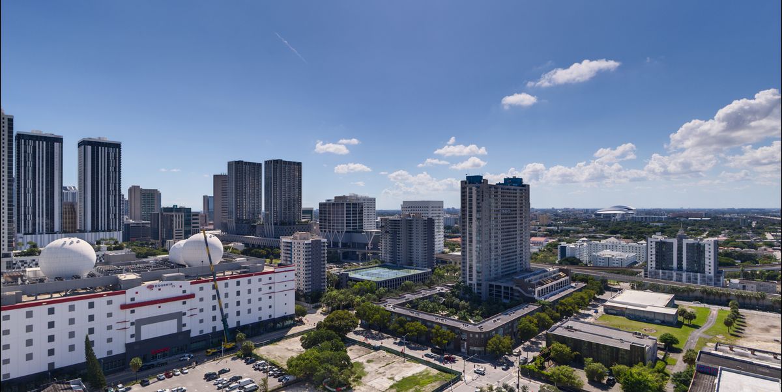
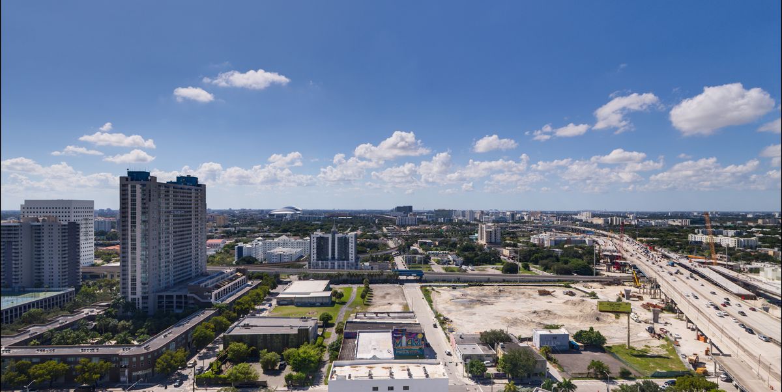
The developer photographed the view from 48 floors, 16 to 63, in eight directions, by day and at twilight. These are five of those heights. One correction: the frames in the developer’s “floor 63, day” folder are labelled floor 62 and match the floor 62 frames, so they are shown as floor 62. East and south look over Biscayne Bay and downtown; west and north over Overtown, the highways and Wynwood.El desarrollador fotografió la vista desde 48 pisos, del 16 al 63, en ocho direcciones, de día y al anochecer. Estas son cinco de esas alturas. Una corrección: las tomas de la carpeta “piso 63, día” dicen piso 62 y coinciden con las del piso 62, así que se muestran como piso 62. Este y sur miran a Biscayne Bay y al centro; oeste y norte a Overtown, las autopistas y Wynwood.


The developer’s film of the Speakeasy Collection, 55 seconds. Renderings in it are conceptual.La película del desarrollador sobre la Speakeasy Collection, 55 segundos. Los renders son conceptuales.
The developer’s renderings. The last six are the first tower’s amenities, which Beyond owners share. They are conceptual.Los renders del desarrollador. Los últimos seis son amenidades de la primera torre, que comparten los propietarios de Beyond. Son conceptuales.
On NE 11th Street in Park West, at the north edge of Downtown Miami, next to the first tower at 20 NE 11th St and across from the E11EVEN club, a few blocks from Miami Worldcenter, the Kaseya Center, Museum Park and the Brightline station. The developer gives no street number; the press has used 90 and 60 NE 11th St. The map uses 60.
Sobre NE 11th Street en Park West, en el borde norte de Downtown Miami, junto a la primera torre en 20 NE 11th St y frente al club E11EVEN, a pocas cuadras de Miami Worldcenter, el Kaseya Center, Museum Park y la estación de Brightline. El desarrollador no da número; la prensa ha usado 90 y 60 NE 11th St. El mapa usa el 60.
On NE 11th Street in Park West, Downtown Miami, next to E11EVEN Hotel & Residences at 20 NE 11th St. The press has given 90 NE 11th St (2023) and 60 NE 11th St (2026).Sobre NE 11th Street en Park West, Downtown Miami, junto a E11EVEN Hotel & Residences en 20 NE 11th St. La prensa dio 90 NE 11th St (2023) y 60 NE 11th St (2026).
65 storeys, about 700 feet. The press reports 550 residences; the developer’s documents give no count.65 pisos, unos 700 pies. La prensa informa 550 residencias; los documentos del desarrollador no dan una cifra.
Furnished studios, one and two bedrooms by AvroKO, the Speakeasy and Presidential collections, and penthouses.Estudios, uno y dos dormitorios amueblados por AvroKO, las colecciones Speakeasy y Presidential, y penthouses.
The developer did not include prices. At the 2023 groundbreaking the press reported prices from $1,500 a square foot. Ask for current pricing.El desarrollador no incluyó precios. Al inicio de obra en 2023 la prensa informó precios desde $1,500 por pie. Consulte los precios actuales.
The structure has topped off; March 2026 reporting puts completion in 2027. Earlier reporting said 2026.La estructura está terminada; la nota de marzo de 2026 da 2027. Notas anteriores decían 2026.
No. It is the second tower, joined to the first by a bridge, with access to its amenities.No. Es la segunda torre, unida a la primera por un puente, con acceso a sus amenidades.
PMG and E11EVEN Partners, with Sieger Suarez Architects, AvroKO interiors and John Moriarty & Associates as general contractor.PMG y E11EVEN Partners, con Sieger Suarez Architects, interiores de AvroKO y John Moriarty & Associates como constructor.
Leave your details and Li will reach out personally with current availability, floor plans, and pricing tiers, usually within one business day.Deje sus datos y Li le contactará personalmente con disponibilidad actual, planos y precios, normalmente en un día hábil.
Li will reach out personally, usually within one business day.Li le contactará personalmente, normalmente en un día hábil.
Renderings and specifications are conceptual and subject to change without notice. E11EVEN® is a registered trademark of GR OPCO, LLC. The helipad is pending FAA and other approvals. Oral representations cannot be relied upon; see the documents required by Section 718.503, Florida Statutes. This is not an offering where prohibited by law.Los renders y especificaciones son conceptuales y pueden cambiar sin aviso. E11EVEN® es una marca registrada de GR OPCO, LLC. El helipuerto está pendiente de la FAA y otras aprobaciones. No se puede confiar en declaraciones orales; ver los documentos de la Sección 718.503 de los Estatutos de Florida. Esto no es una oferta donde la ley lo prohíba.