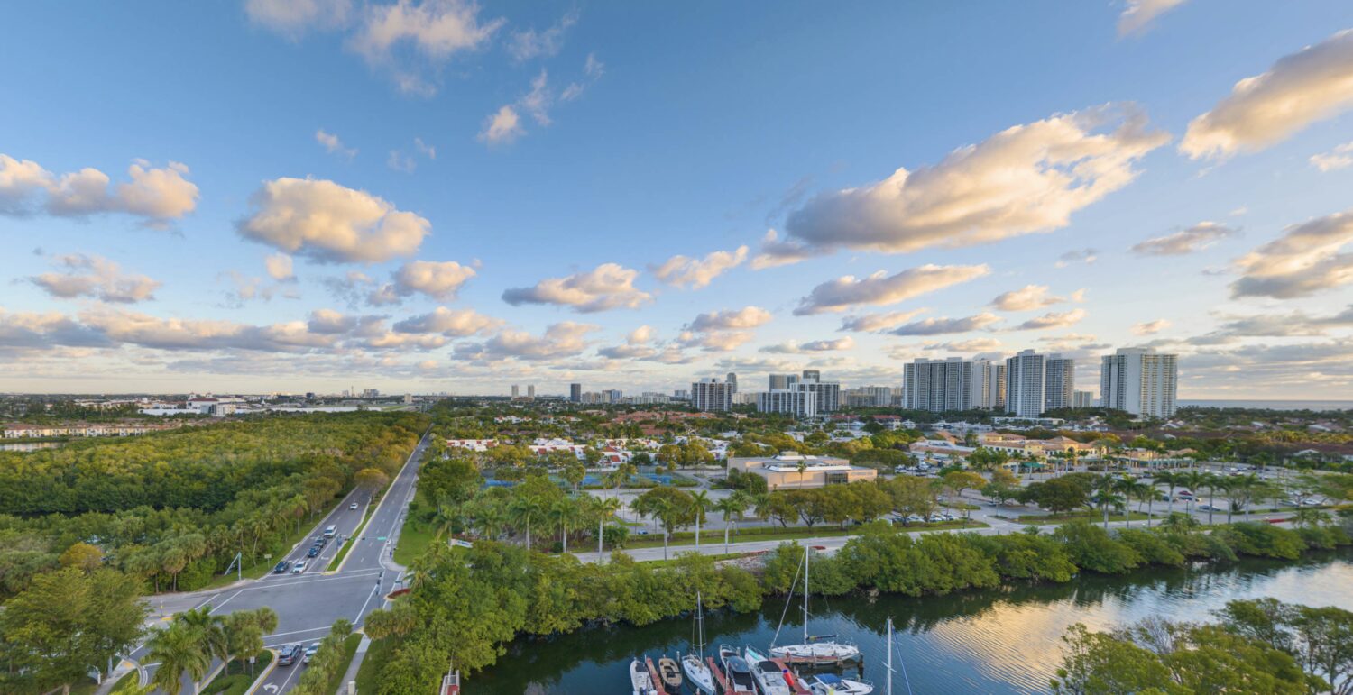
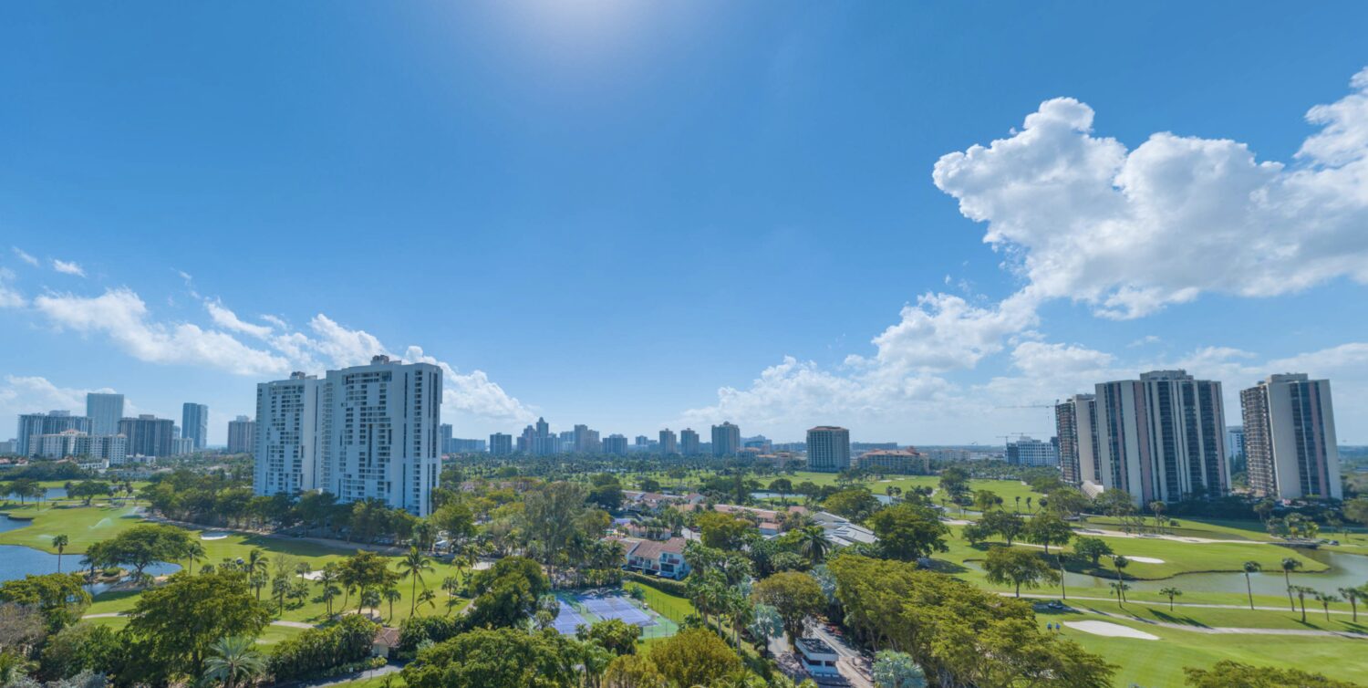
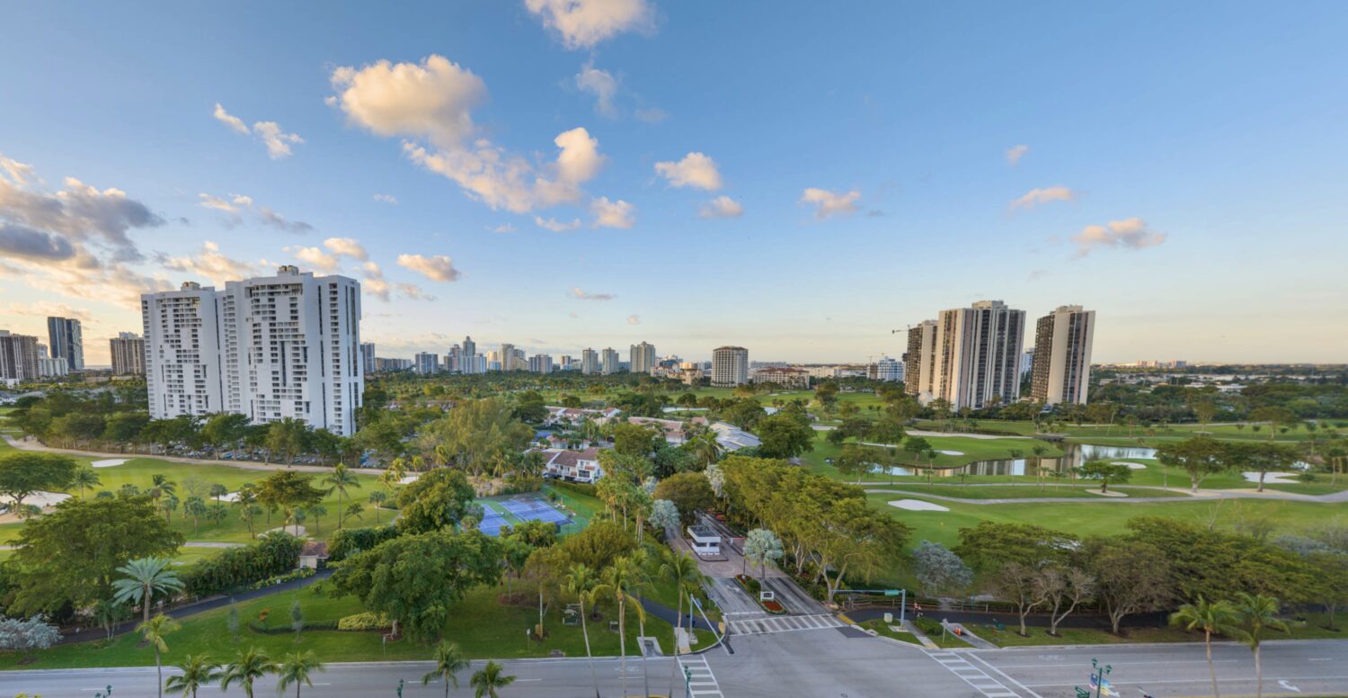
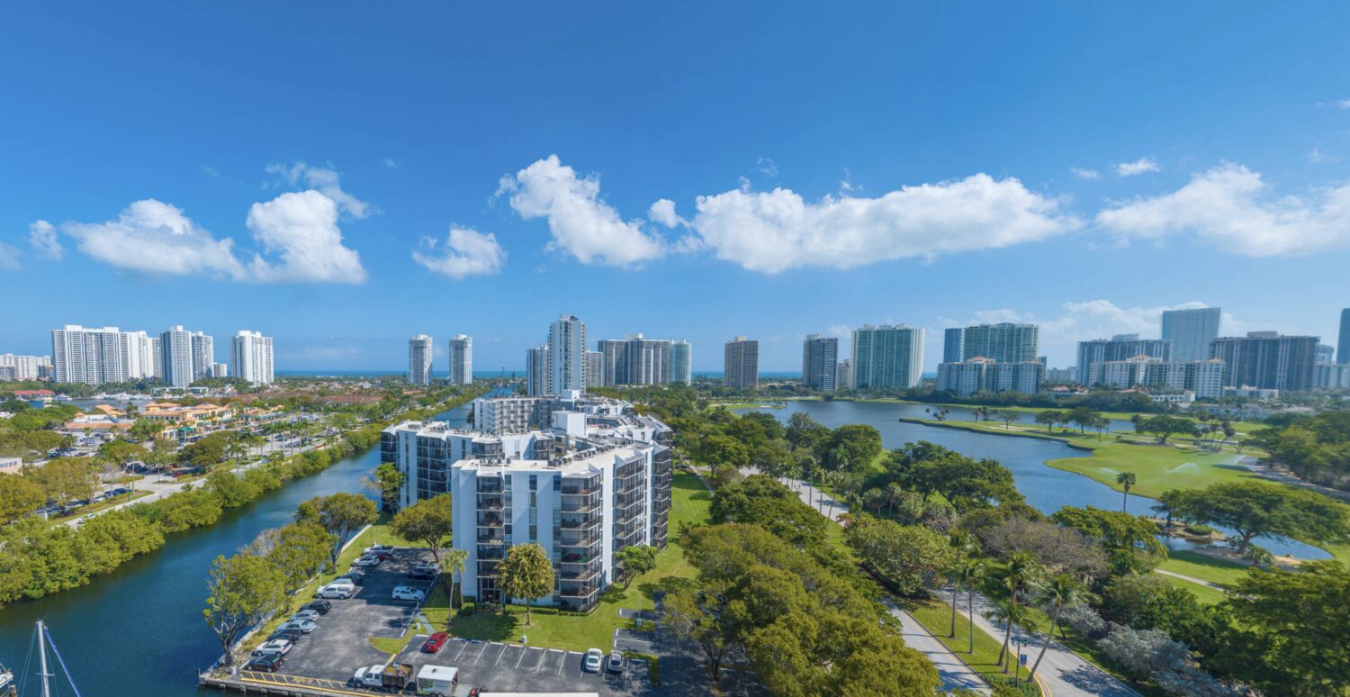
22 half-floor residences, two to a floor, interiors by FENDI Casa. Over the Turnberry Isle Country Club golf course, with a private marina of 14 slips. From $5,450,000 on the developer's sheet dated February 4, 2026.22 residencias de media planta, dos por piso, interiores de FENDI Casa. Sobre el campo de golf Turnberry Isle Country Club, con marina privada de 14 amarres. Desde $5,450,000 según la hoja del desarrollador del 4 de febrero de 2026.
Avenia is a boutique tower at 20605 NE 34th Avenue, Aventura, FL 33180, on a waterway off North Country Club Drive, looking across the golf course at Turnberry Isle Country Club. Vertical Developments is building it, Kobi Karp drew it, and FENDI Casa curates the interiors with The One Atelier. The whole proposition is scarcity: 22 residences, two to a floor, so every home is a half floor with three exposures and its own private elevator lobby.Avenia es una torre boutique en 20605 NE 34th Avenue, Aventura, FL 33180, sobre una vía de agua junto a North Country Club Drive, frente al campo de golf de Turnberry Isle Country Club. La construye Vertical Developments, la dibujó Kobi Karp, y FENDI Casa cura los interiores con The One Atelier. La propuesta es la escasez: 22 residencias, dos por piso, cada una de media planta con tres orientaciones y ascensor privado.
The count does not quite add up, and it is worth asking about. The fact sheet, the brochure and every drawing say 22 residences at 2 to a floor. The drawings then label the typical plans floors 5 to 15, which is 11 floors and therefore 22 homes, and label both penthouses floor 16 on top of that, which comes to 24. Nothing in the package resolves it. We publish 22 because that is the developer's own figure and the reporting agrees, and we print the arithmetic so you can ask which floors actually carry residences.La cuenta no cuadra del todo. La ficha, el folleto y cada plano dicen 22 residencias a 2 por piso. Pero los planos etiquetan las plantas tipo como pisos 5 a 15, que son 11 pisos y por tanto 22 casas, y sitúan ambos penthouses en el piso 16, lo que suma 24. Nada en el paquete lo resuelve. Publicamos 22, que es la cifra del desarrollador, y mostramos la aritmética.
The marina is the other half of the argument: 14 slips for yachts up to 80 feet, plus a separate slip for pickup and drop-off up to 40. Amenities run to more than 10,000 square feet across three named levels, Atrium at the lobby, Mezzo on level four and Horizon on the roof. Two assigned parking spaces come with each residence and three with each penthouse.La marina es la otra mitad del argumento: 14 amarres para yates de hasta 80 pies, más un amarre para recogida de hasta 40. Las amenidades superan los 10,000 pies cuadrados en tres niveles: Atrium en el lobby, Mezzo en el nivel cuatro y Horizon en la azotea.
What the delivery does not contain: a deposit schedule, a completion date and a storey count. Not one of the five documents states any of the three. The 2027 completion above comes from the reporting, and the reporting puts the building at 18 storeys with one outlier at 16, so we publish neither as the developer's. Ask for all three in writing before you sign anything.Lo que la entrega no contiene: calendario de depósitos, fecha de entrega ni número de pisos. Ninguno de los cinco documentos indica ninguno de los tres. La entrega 2027 proviene de los reportes, que sitúan el edificio en 18 pisos con una fuente en 16. Pídalos por escrito.
There are four drawings in the package and they are unusually clean. Every one prints an interior area, a terrace area and a total, each with its own metric twin, so each sheet proves itself twice: the three figures add up, and every figure matches its own conversion. All four pass. The one thing worth knowing before you compare them is that the four bedroom is SMALLER than the three bedroom, by 11 square feet, because both are the same half-floor plate divided differently. The West plan gives you a fourth bedroom out of the same envelope, not on top of it. The two penthouses on floor 16 add 567 square feet of terrace over a typical floor and each has its own rooftop pool.Hay cuatro planos en el paquete y son inusualmente limpios. Cada uno imprime un área interior, una de terrazas y un total, cada cifra con su gemela métrica, así que cada lámina se comprueba dos veces. Las cuatro pasan. Lo importante antes de compararlos: el de cuatro dormitorios es MÁS PEQUEÑO que el de tres, por 11 pies cuadrados, porque ambos son la misma media planta dividida de otra forma.
The package includes a fifth drawing that the brochure and the fact sheet never mention once: a kosher kitchen, drawn with two sinks, two panelled cabinet runs, a separate refrigerator and freezer, an induction cooktop and a dishwasher. Two sinks is the whole point, because it is what allows meat and dairy preparation to be kept apart. In Aventura that is a serious selling point, and it is odd that the marketing leaves it out. The sheet is labelled "Pictured, Closed Kitchen", and both renderings are published below.El paquete incluye un quinto plano que el folleto nunca menciona: una cocina kosher, dibujada con dos fregaderos, dos tramos de carpintería, refrigerador y congelador separados, placa de inducción y lavavajillas. Dos fregaderos es el punto: permite separar la preparación de carne y lácteos. En Aventura es un argumento serio, y es curioso que el marketing lo omita.
This is the developer's own availability sheet and it is dated February 4, 2026 on its face, which is why it can be published at all. It lists four residences of the 22, so it is what was available on that date and not a price list for the building. Read it with the date in mind and ask for a current one. Nothing here is in the MIAMI MLS, so none of it can be checked against a live record.Esta es la hoja de disponibilidad del desarrollador, fechada el 4 de febrero de 2026 en su propia cara, que es lo que permite publicarla. Lista cuatro residencias de las 22, así que refleja lo disponible en esa fecha y no un listado de precios del edificio. Nada de esto está en el MLS de MIAMI.
| ResidenceResidencia | ViewVista | BedsDorm. | Interior SFSF interior | Terraces SFSF terrazas | PricePrecio | Per SFPor SF |
|---|---|---|---|---|---|---|
| 6 East | Golf course and waterwaysGolf course and waterways | 3 | 3,505 | 1,345 | $5,750,000 | $1,641 |
| 8 East | Golf course and waterwaysGolf course and waterways | 3 | 3,505 | 1,345 | $5,950,000 | $1,698 |
| 7 West | Landscaping, golf and lakesLandscaping, golf and lakes | 4 | 3,494 | 1,345 | $5,450,000 | $1,560 |
| 10 West | Landscaping, golf and lakesLandscaping, golf and lakes | 4 | 3,494 | 1,345 | $5,750,000 | $1,646 |
On that sheet the range is $5,450,000 to $5,950,000, which is $1,560 to $1,698 a square foot on interior area. Note that the two four bedroom residences are the two cheapest, which follows from the plans: the West line is the smaller of the two by 11 square feet and faces the landscaping and the lakes rather than the waterways.El rango de esa hoja es $5,450,000 a $5,950,000, o $1,560 a $1,698 por pie cuadrado interior. Las dos residencias de cuatro dormitorios son las dos más baratas, lo que se sigue de los planos.
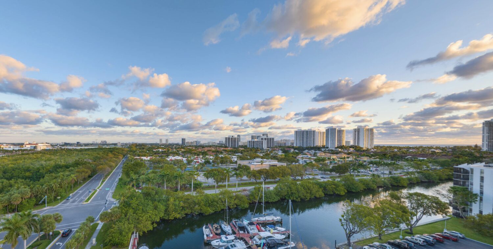
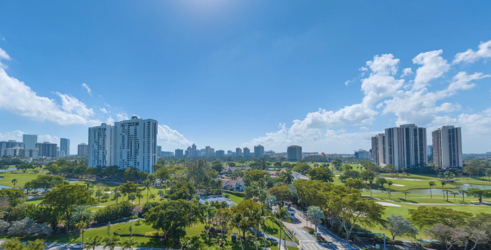
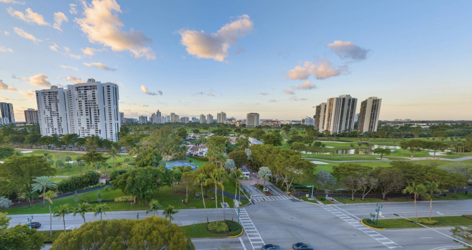
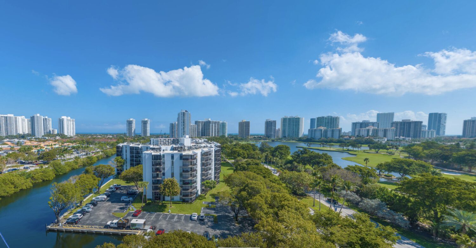
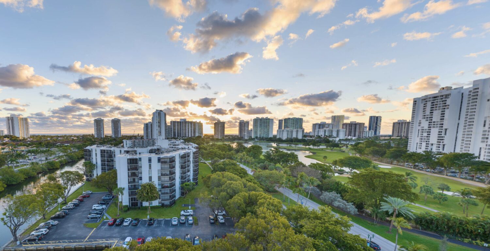
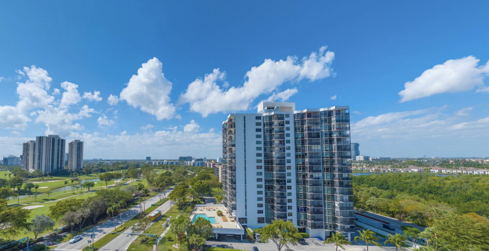
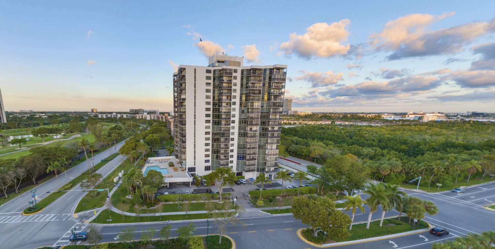
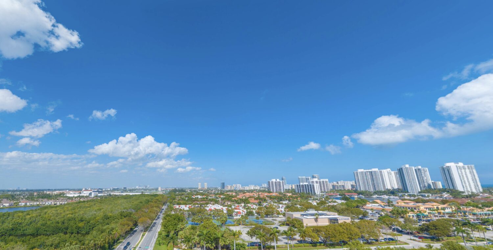
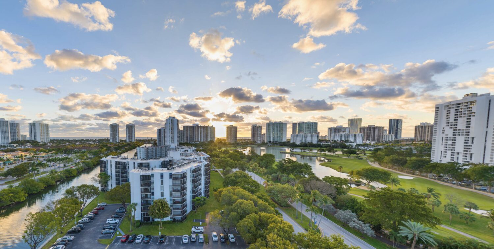
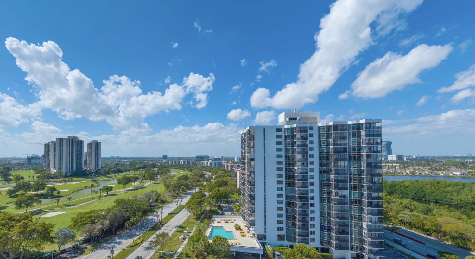
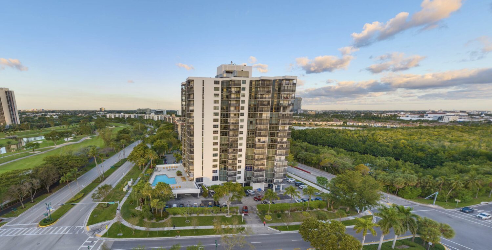
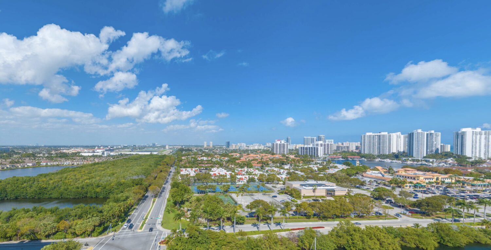
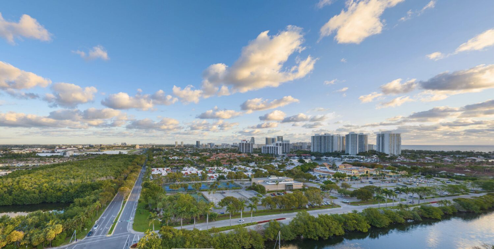
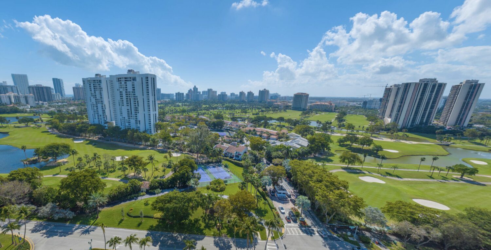
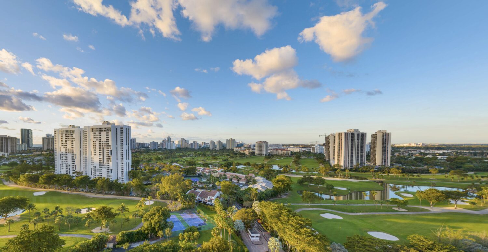
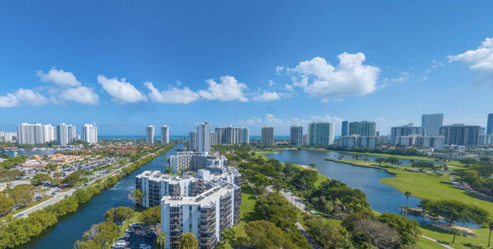
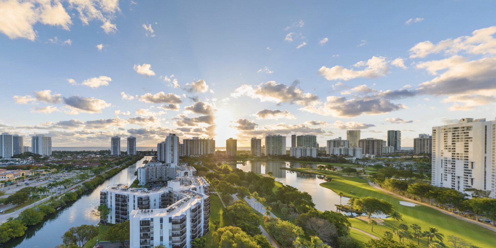
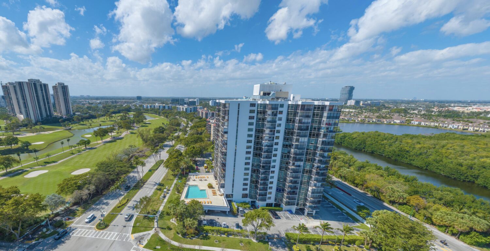
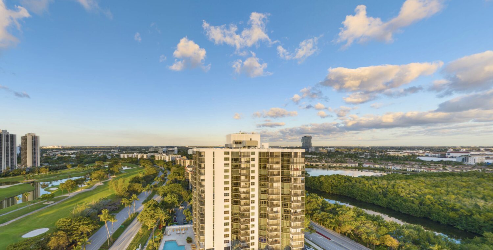
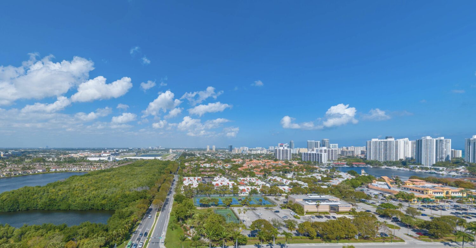
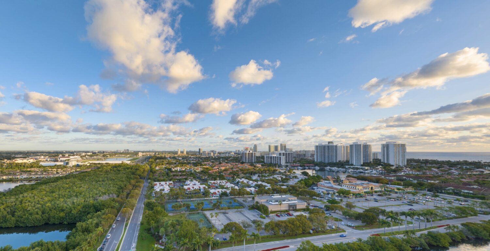
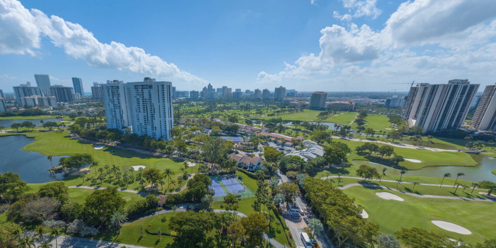
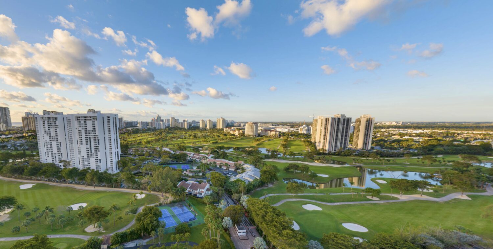
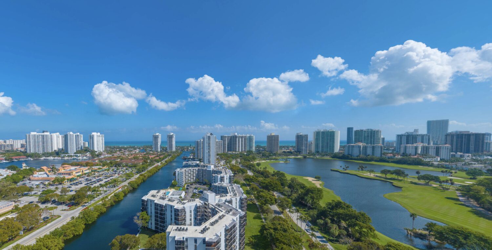
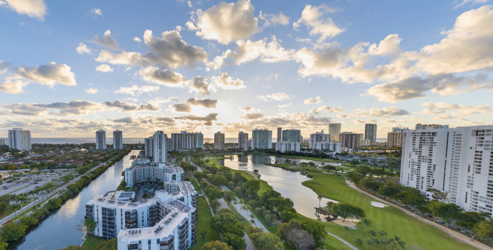
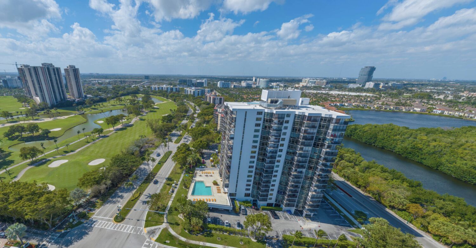
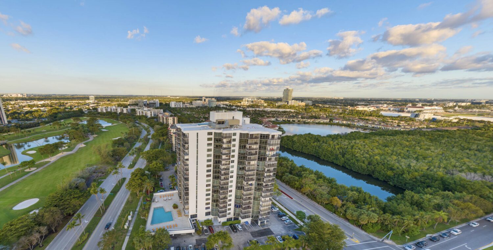
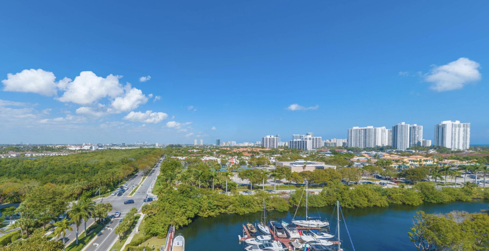
This is the best thing in the package and it is not a rendering. The developer flew the site and photographed the view from the tower's own position at four levels, in all four directions, at midday and at sunset. 32 frames. So you can see what floor 11 facing west looks like in the late afternoon rather than being told about it, and you can see how much the golf course, the waterway and the Sunny Isles wall change between level 5 and level 15. We have not seen another Miami project publish this, and we publish all 32.Esto es lo mejor del paquete y no es un render. El desarrollador voló el sitio y fotografió la vista desde la posición de la torre en cuatro niveles, en las cuatro direcciones, a mediodía y al atardecer. 32 tomas. Así puede ver cómo se ve el piso 11 hacia el oeste por la tarde, en lugar de que se lo cuenten.


These are the developer's photographs, supplied in the broker package and published here as supplied. They show conditions on the day they were taken, and what is built around the site can change.Son fotografías del desarrollador, entregadas en el paquete y publicadas tal cual. Muestran las condiciones del día en que se tomaron, y el entorno construido puede cambiar.
31 renderings from the developer. Every caption below describes what the picture shows rather than what its file was called, which mattered here: the file named "Entry View 1" is the whole tower seen from the street, the one named "Entry View 2" is the actual porte-cochère, and the one named "Gym Lounge" is the outdoor fitness lawn. Three more were filed twice under different names and are published once.31 renders del desarrollador. Cada pie describe lo que la imagen muestra y no cómo se llamaba el archivo, lo cual importó aquí: el archivo "Entry View 1" es la torre desde la calle y "Gym Lounge" es el césped de fitness exterior. Otros tres estaban archivados dos veces y se publican una.
20605 NE 34th Avenue, Aventura, FL 33180, on a tranquil waterway off North Country Club Drive, looking across to the golf course at Turnberry Isle Country Club. A naturally protected marina sits to the north. Aventura Mall, Bal Harbour Shops and the beaches are all a short drive, and the site sits between Miami and Fort Lauderdale with both airports within reach. Read more about the area on our Aventura guide.20605 NE 34th Avenue, Aventura, FL 33180, sobre una vía de agua junto a North Country Club Drive, frente al campo de golf de Turnberry Isle Country Club. Al norte hay una marina naturalmente protegida. Aventura Mall, Bal Harbour Shops y las playas están a poca distancia. Lea más en nuestra guía de Aventura.
The developer says 22, at 2 to a floor, and the reporting agrees. The drawings complicate it: the typical plans are labelled floors 5 to 15, which is 11 floors and so 22 homes, and both penthouses are labelled floor 16, which would make 24. Nothing in the package resolves it, so ask which floors carry residences.El desarrollador dice 22, a 2 por piso. Los planos complican: las plantas tipo son pisos 5 a 15, o sea 22 casas, y ambos penthouses están en el piso 16, lo que daría 24.
No, it is smaller. The East plan is a three bedroom at 3,505 interior square feet and the West plan is a four bedroom at 3,494, so the fourth bedroom comes out of the same half-floor envelope rather than being added to it. Both carry the same 1,345 square feet of terrace.No, es más pequeño. El plano East es de tres dormitorios con 3,505 pies interiores y el West de cuatro con 3,494, así que el cuarto dormitorio sale del mismo envolvente.
Yes, and it is drawn in detail with two sinks, two panelled cabinet runs and a separate refrigerator and freezer, which is what allows meat and dairy preparation to be kept apart. It is worth pointing out that the brochure and the fact sheet never mention it, so it is only visible if you read the floor plan package.Sí, y está dibujada en detalle con dos fregaderos, dos tramos de carpintería y refrigerador y congelador separados. El folleto y la ficha nunca la mencionan.
14 slips for yachts up to 80 feet, plus a separate slip for pickup and drop-off up to 40 feet, on a naturally protected waterway to the north of the site. With 22 residences and 14 slips there is not a slip for every home, so ask how they are allocated and whether one conveys with a purchase.14 amarres para yates de hasta 80 pies, más uno aparte para recogida de hasta 40 pies. Con 22 residencias y 14 amarres no hay uno por casa: pregunte cómo se asignan.
Neither is stated in any document in the broker package. The reporting gives 2027 for completion and mostly 18 storeys, with one source saying 16. The drawings put the penthouses on floor 16, which is the highest floor named anywhere in the package. Treat all of it as reported rather than as the developer's own.Ninguno aparece en el paquete. Los reportes dan 2027 y en su mayoría 18 pisos, con una fuente en 16. Los planos sitúan los penthouses en el piso 16.
No. There is not one record in the MIAMI MLS at 20605 NE 34th Avenue or under the name, so nothing on this page can be checked against a live listing. What can be checked is that the developer's own documents agree with each other, and they do: all four drawings reconcile in both units, and every residence on the availability sheet matches a drawing to the square foot.No. No hay ningún registro en el MLS de MIAMI en 20605 NE 34th Avenue ni bajo el nombre. Lo que sí se comprueba es que los documentos del desarrollador concuerdan entre sí, y lo hacen.
Leave your details and Li will reach out personally with current availability, floor plans, and pricing tiers, usually within one business day.Deje sus datos y Li le contactará personalmente con disponibilidad actual, planos y precios, normalmente en un día hábil.
Li will reach out personally, usually within one business day.Li le contactará personalmente, normalmente en un día hábil.
Renderings, specifications and prices are conceptual and subject to change without notice. Avenia is developed by Vertical Developments, architecture by Kobi Karp, interiors curated by FENDI Casa with The One Atelier, landscape by L&ND Design. Sales and marketing by Douglas Elliman Development Marketing. Every figure on this page comes from the developer's own fact sheet, brochure, floor plans and the availability sheet dated February 4, 2026. The package contains no deposit schedule, no completion date and no storey count, and there are no listings at this address in the MIAMI MLS.Los renders, especificaciones y precios son conceptuales y pueden cambiar sin aviso. Avenia es desarrollado por Vertical Developments, arquitectura de Kobi Karp, interiores curados por FENDI Casa con The One Atelier, paisajismo de L&ND Design. Ventas por Douglas Elliman Development Marketing. Cada cifra proviene de la ficha, el folleto, los planos y la hoja de disponibilidad del 4 de febrero de 2026. El paquete no incluye calendario de depósitos, fecha de entrega ni número de pisos.