14 ROC · Downtown Miami Condos, Prices & Floor Plans | Bensimon Luxury
BENSIMON
SearchBuscarPre-ConstructionPre-ConstrucciónCondosCondosThe EditEl EditAboutAcercaContactContacto
ProfilePerfil

14 ROC14 ROC

125 NE 14th St · Downtown Miami125 NE 14th St · Downtown Miami

14 ROC is a 31-story tower rising at 125 NE 14th Street in Downtown Miami, between the Arts and Entertainment District and Edgewater, with 283 residences designed by RSP Architects, interiors by March and White Design, and landscape by Urban Robot Associates for 14th Street Miami Investments and GFO Investments. The mix is studios and one and two bedroom residences from 418 to 960 square feet, every one delivered fully finished and furnished with 10 foot ceilings, floor to ceiling glass, a private balcony, and a Monogram appliance package. The point of the building is the ownership model: 14 ROC is approved for short-term rentals, so an owner can put a furnished residence to work from day one rather than waiting on an annual lease. Roughly 25,000 square feet of amenities are stacked across two full floors and the roof, including a rooftop pool deck and lounge on Level 30, a co-working floor on Level 29, an open lounge and summer kitchen on Level 5, a fitness center and yoga studio, a screening theater, karaoke and poker rooms, and a children's room. Pricing starts at $500,000 with completion estimated for 2027.14 ROC es una torre de 31 pisos en 125 NE 14th Street en Downtown Miami, entre el Arts and Entertainment District y Edgewater, con 283 residencias diseñadas por RSP Architects, interiores de March and White Design y paisajismo de Urban Robot Associates para 14th Street Miami Investments y GFO Investments. La mezcla incluye estudios y residencias de uno y dos dormitorios de 418 a 960 pies cuadrados, todas entregadas totalmente terminadas y amuebladas, con techos de 10 pies, ventanales de piso a techo, balcón privado y electrodomésticos Monogram. La clave del edificio es el modelo de propiedad: 14 ROC está aprobado para alquileres de corto plazo, así que el propietario puede rentar una residencia amueblada desde el primer día en lugar de esperar un contrato anual. Unos 25,000 pies cuadrados de amenidades ocupan dos pisos completos y la azotea, incluyendo piscina y lounge en el Nivel 30, un piso de co-working en el Nivel 29, un lounge abierto y cocina de verano en el Nivel 5, gimnasio y estudio de yoga, sala de cine, salas de karaoke y póker, y sala infantil. Los precios comienzan en $500,000 con entrega estimada para 2027.

CompletionEntrega
Est. 2027Est. 2027
StoriesPisos
3131
ResidencesResidencias
283 Furnished283 Amuebladas
Residence TypesTipos
Studio to 2 BedStudio a 2 Dorm
SizesTamaños
418 to 960 SF418 a 960 SF
CeilingsTechos
10 Feet10 Pies
ArchitectArquitecto
RSP ArchitectsRSP Architects
InteriorsInteriores
March and WhiteMarch and White
DeveloperDesarrollador
GFO InvestmentsGFO Investments
AmenitiesAmenidades
25,000 SF25,000 SF
RentalsAlquileres
Short-Term ApprovedCorto Plazo Aprobado
Starting AtDesde
From $500KDesde $500K
Why Buy HerePor Qué Comprar Aquí

What makes it exceptional.Lo que lo hace excepcional.

🔑

Short-Term Rentals ApprovedAlquileres de Corto Plazo Aprobados

The residences are approved for short-term rentals and delivered furnished, so an owner can put one to work immediately instead of waiting on an annual lease.Las residencias están aprobadas para alquileres de corto plazo y se entregan amuebladas, así que el propietario puede rentarla de inmediato en lugar de esperar un contrato anual.

🏛️

RSP Architects · March and WhiteRSP Architects · March and White

A 31-story tower by RSP Architects with interiors by March and White Design and landscape by Urban Robot Associates, 283 residences from studios to two bedrooms.Una torre de 31 pisos de RSP Architects con interiores de March and White Design y paisajismo de Urban Robot Associates, 283 residencias desde estudios hasta dos dormitorios.

🏊

25,000 SF of Amenities25,000 SF de Amenidades

Two full amenity floors plus the roof: a Level 30 pool deck and lounge, a Level 29 co-working floor, a Level 5 lounge and summer kitchen, fitness, yoga, a theater, and a children's room.Dos pisos completos de amenidades más la azotea: piscina y lounge en el Nivel 30, piso de co-working en el Nivel 29, lounge y cocina de verano en el Nivel 5, gimnasio, yoga, cine y sala infantil.

🏙️

Downtown Miami · From $500KDowntown Miami · Desde $500K

At 125 NE 14th Street, walking distance to the Adrienne Arsht Center and minutes from Edgewater, Wynwood, and the Design District, from $500,000.En 125 NE 14th Street, a poca distancia del Adrienne Arsht Center y a minutos de Edgewater, Wynwood y el Design District, desde $500,000.

Floor PlansPlanos

Residences & plans.Residencias y planos.

Line 01Línea 01
Studio · 1 ba · 430 SF interior · 43 SF balconyStudio · 1 ba · 430 SF interior · 43 SF balcón
Line 02Línea 02
2 Bedroom · 2 ba · 939 SF interior · 43 SF balcony2 Dorm. · 2 ba · 939 SF interior · 43 SF balcón
Line 03Línea 03
1 Bedroom · 1 ba · 617 SF interior · 36 SF balcony · home office1 Dorm. · 1 ba · 617 SF interior · 36 SF balcón · home office
Line 04Línea 04
1 Bedroom · 1 ba · 617 SF interior · 36 SF balcony · home office1 Dorm. · 1 ba · 617 SF interior · 36 SF balcón · home office
Line 05Línea 05
1 Bedroom · 1 ba · 436 SF interior · 36 SF balcony1 Dorm. · 1 ba · 436 SF interior · 36 SF balcón
Line 06Línea 06
1 Bedroom · 1 ba · 617 SF interior · 36 SF balcony · home office1 Dorm. · 1 ba · 617 SF interior · 36 SF balcón · home office
Line 07Línea 07
1 Bedroom · 1 ba · 591 SF interior · 58 SF balcony1 Dorm. · 1 ba · 591 SF interior · 58 SF balcón
Line 08Línea 08
2 Bedroom · 2 ba · 960 SF interior · 43 SF balcony2 Dorm. · 2 ba · 960 SF interior · 43 SF balcón
Line 09Línea 09
Studio · 1 ba · 418 SF interior · 43 SF balconyStudio · 1 ba · 418 SF interior · 43 SF balcón
Line 10Línea 10
1 Bedroom · 1 ba · 487 SF interior · 41 SF balcony1 Dorm. · 1 ba · 487 SF interior · 41 SF balcón
Line 11Línea 11
2 Bedroom · 2 ba · 743 SF interior · 33 SF balcony2 Dorm. · 2 ba · 743 SF interior · 33 SF balcón
Line 12Línea 12
1 Bedroom · 1 ba · 634 SF interior · 33 SF balcony · home office1 Dorm. · 1 ba · 634 SF interior · 33 SF balcón · home office

Interior and balcony areas are taken from the developer's published line drawings. Layouts, dimensions, and finishes are subject to change. Ask Li for the current availability and pricing on any line.Las áreas interiores y de balcón provienen de los planos publicados por el desarrollador. Distribuciones, dimensiones y acabados están sujetos a cambio. Consulte a Li por disponibilidad y precios actuales de cada línea.

FilmPelícula

The Film.La Película.

LocationUbicación

Set inUbicado en 125 NE 14th St · Downtown Miami.

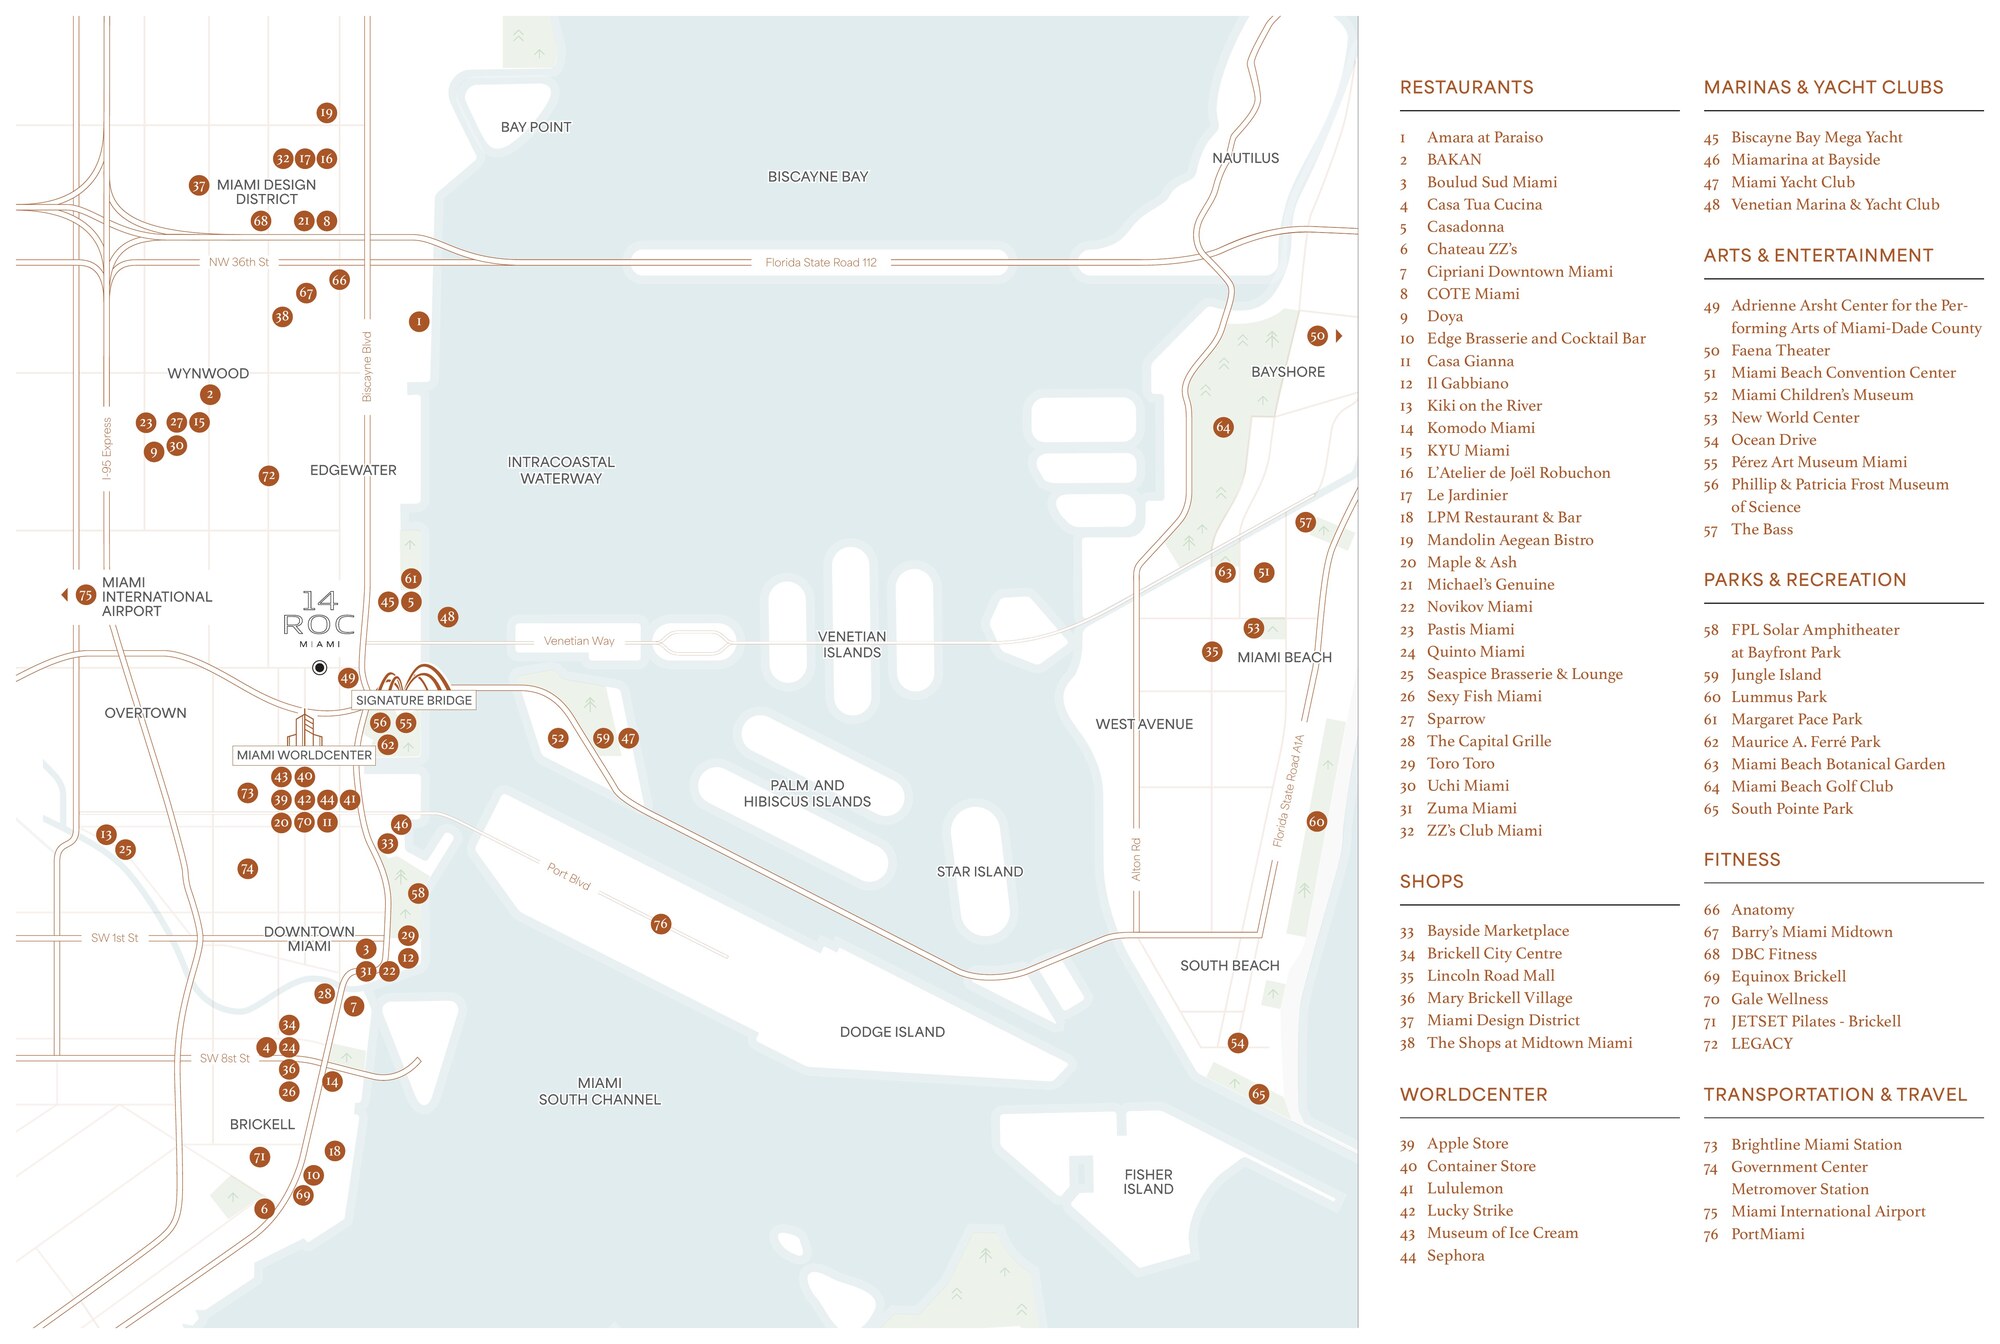
14 ROC sits at 125 NE 14th Street in Downtown Miami, on the block between the Arts and Entertainment District and Edgewater. The Adrienne Arsht Center is a short walk, Museum Park and the bay are just east, and Wynwood, the Design District, and Brickell are all a few minutes away. Reach out for a guided overview of the location and what surrounds the building.14 ROC está en 125 NE 14th Street en Downtown Miami, en la cuadra entre el Arts and Entertainment District y Edgewater. El Adrienne Arsht Center queda a pocos pasos, Museum Park y la bahía están al este, y Wynwood, el Design District y Brickell están a minutos. Contáctenos para una descripción de la ubicación y todo lo que rodea el edificio.

Ask about the location →Pregunte sobre la ubicación →
Map of restaurants, shops, parks and transit around 14 ROC in Downtown Miami

The developer's neighborhood map. Tap to enlarge.El mapa del vecindario del desarrollador. Toque para ampliar.

FAQ

14 ROC Questions.

What is the starting price at 14 ROC?

14 ROC in Downtown Miami is priced from $500,000.

When will 14 ROC be completed?

14 ROC is scheduled for completion in 2027.

Who designed 14 ROC?

14 ROC was designed by RSP Architects, with interiors by March and White Design and landscape architecture by Urban Robot Associates.

How many residences are at 14 ROC?

14 ROC offers 283 residences, studios to two bedrooms, ranging from 418 to 960 square feet and delivered fully finished and furnished.

Does 14 ROC allow short-term rentals?

Yes. 14 ROC is approved for short-term rentals and every residence is delivered furnished, so it can be rented from day one.

Where is 14 ROC located?

14 ROC is located at 125 NE 14th Street in Downtown Miami, represented by Li Bensimon, REALTOR at Compass.

VIP AccessAcceso VIP

Request a private preview.Solicite una vista privada.

Leave your details and Li will reach out personally with current availability, floor plans, and pricing tiers — usually within one business day.Deje sus datos y Li le contactará personalmente con disponibilidad actual, planos y precios — normalmente en un día hábil.

By submitting you agree to be contacted about this property. No spam.Al enviar acepta ser contactado sobre esta propiedad. Sin spam.

Thank you — message sent.Gracias — mensaje enviado.

Li will reach out personally, usually within one business day.Li le contactará personalmente, normalmente en un día hábil.

Plan Your PurchasePlanifica Tu Compra
Mortgage & Investment Calculator →Calculadora de Hipoteca e Inversión →
Link copiedEnlace copiado