Twenty five homes on the sand.Veinticinco casas sobre la arena.
Surf Row Residences is 24 residences on an oceanfront parcel at 8800 Collins Avenue, four storeys, with the beach on one side and Harding Avenue on the other. LD&D and ONE Capital are developing it, with IGEQ as a joint venture partner per the reporting. Architecture is by Alfonso Jurado Architecture, the architect of record, with Boris Pena Architects. Sales are through ONE Sotheby's International Realty. Ground was broken in late 2025 and completion is reported for 2027.
The part worth knowing before anything else is that the developer’s own documents disagree with each other on the size of the building. The rack brochure says 24 residences. All four of the live MLS listings, which are entered by the developer’s own brokerage, say 24. The fact sheet says 25, in English and in Spanish. Three sources to one, so this page publishes 24 and names the fact sheet rather than quietly picking the flattering number. The same package puts the amenity programme at 6,200 square feet in the brochure and 6,400 in the MLS remarks, and both of those are the developer’s too.
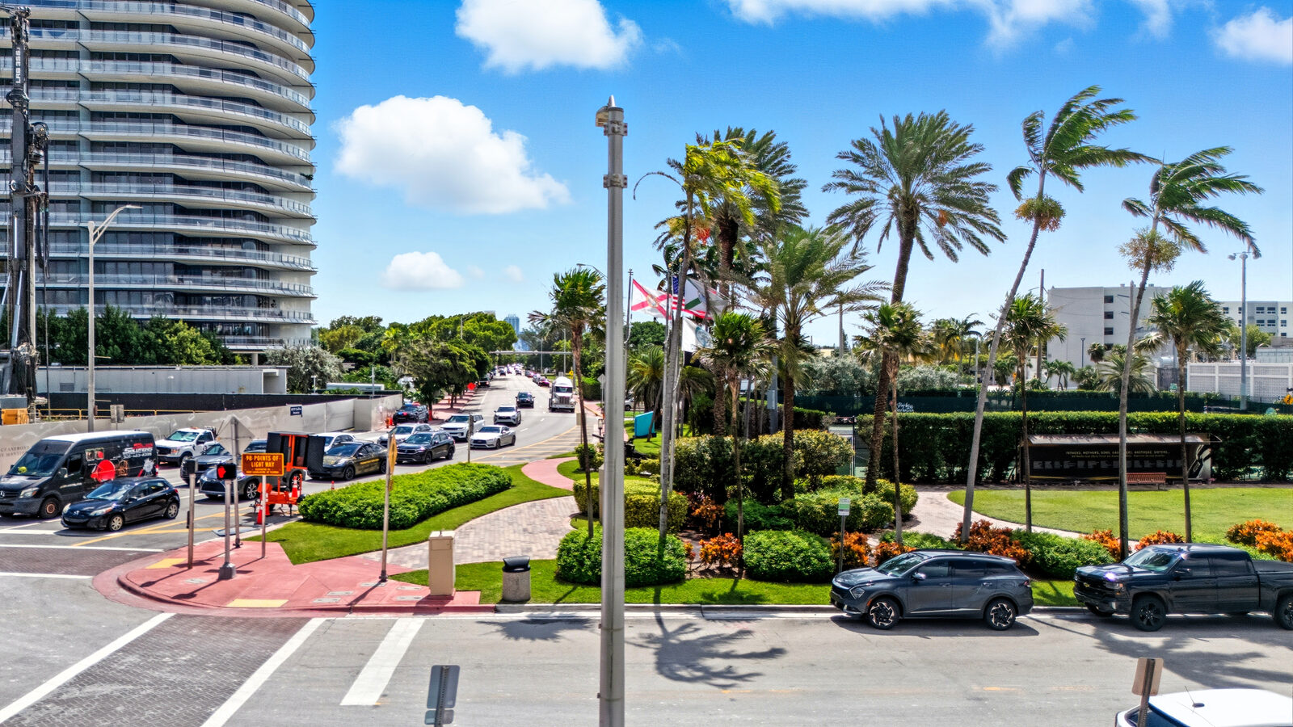
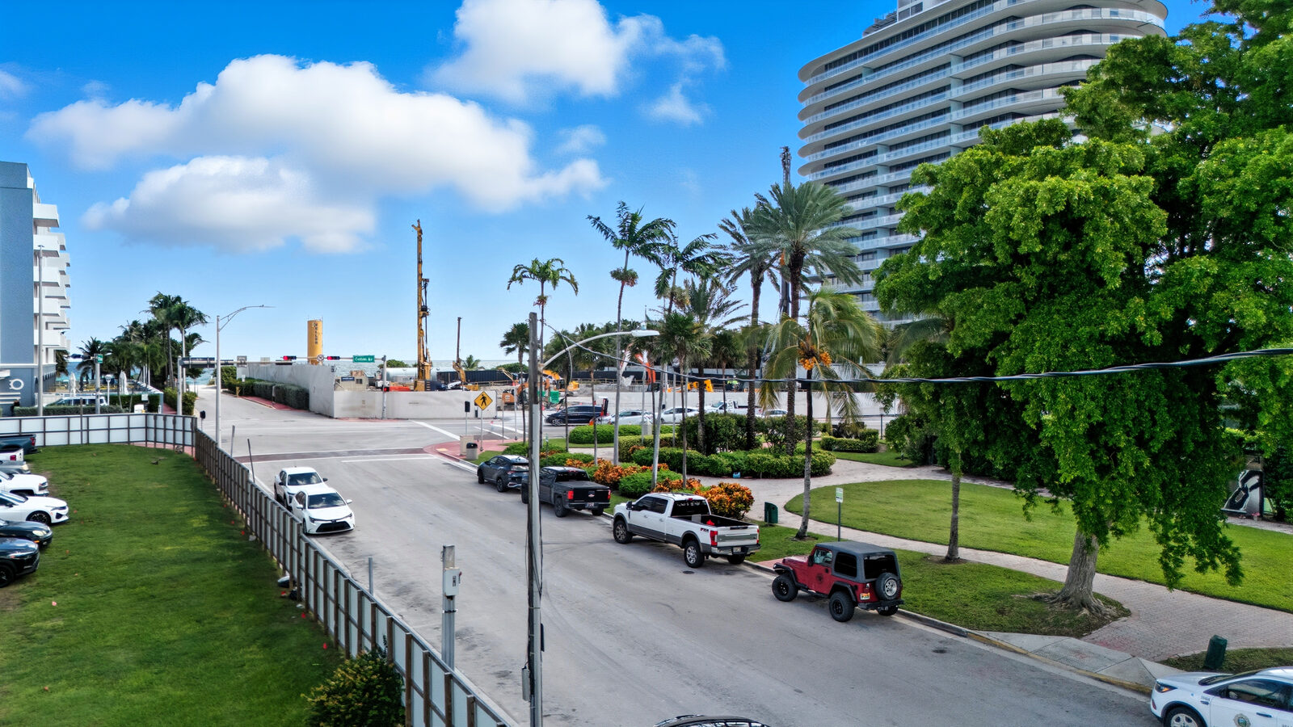
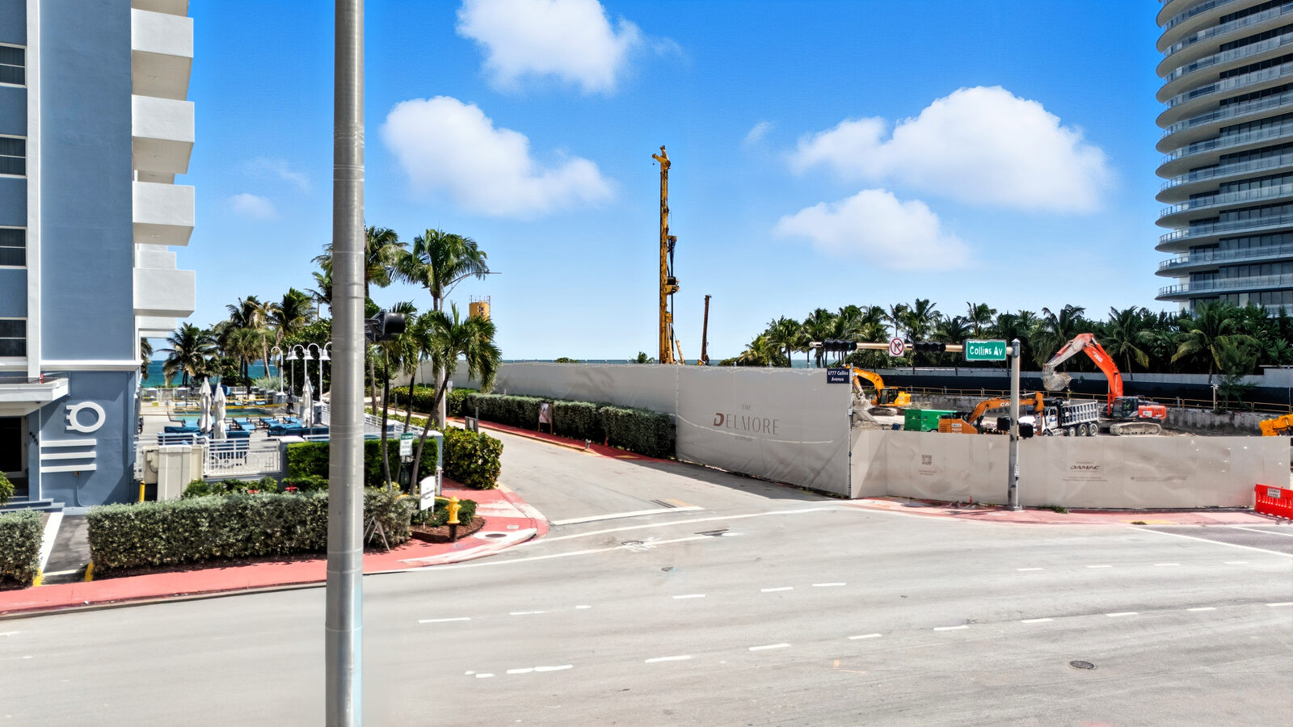
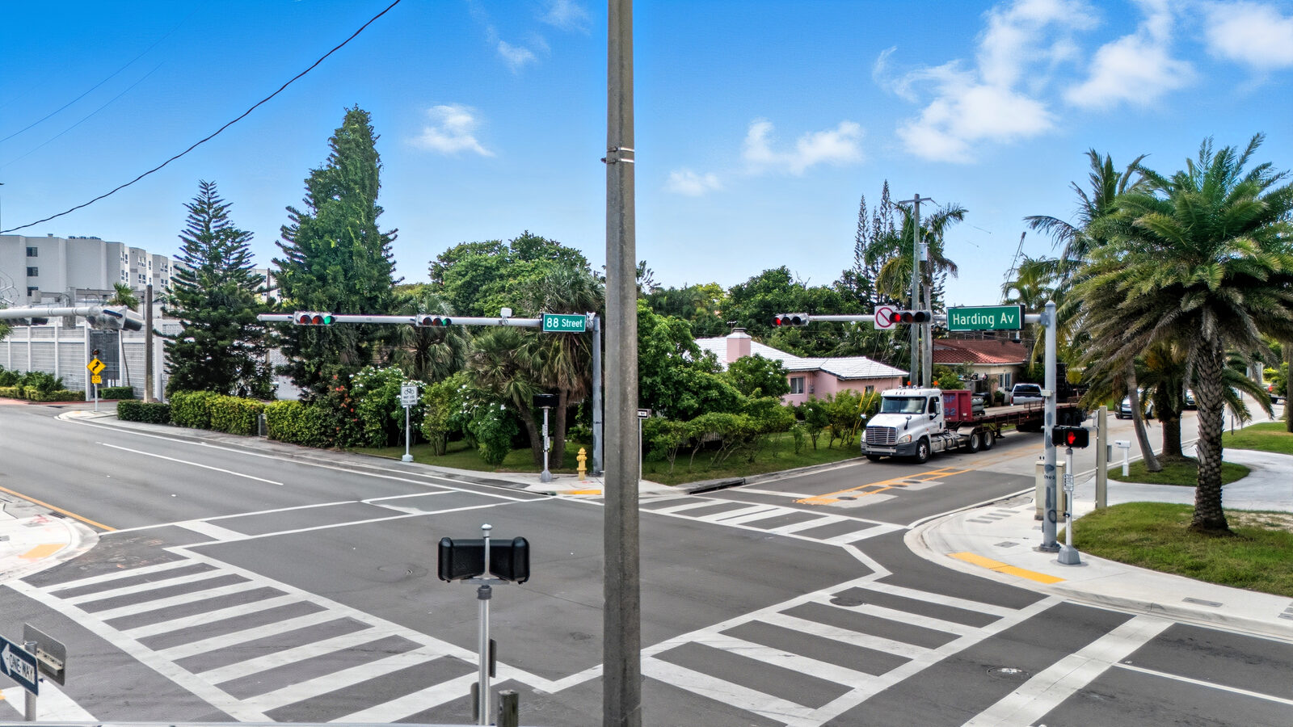
Nowhere in the delivery does any document state a storey count. The four is read off the developer’s own drone study, which is labelled by height above grade and by floor: 18 feet is the second floor, 28 the third, 38 the fourth. The unit numbers agree, running from the 200 line to the 300 line and no higher.
Every residence ships furnished by Restoration Hardware, and the interiors are drawn in two schemes, a light palette and a dark one. Both are published in the gallery below, side by side and captioned by scheme, because that is a choice a buyer actually makes rather than a duplicate rendering.
The deposit is 40 per cent before closing: 30 at contract, 10 at top off, 60 at closing. Against a Miami norm of twenty that is heavy, though lighter than most of what has come through this year, and the second step is tied to a construction milestone rather than a date, so it moves when the build moves. Maxim Capital Group funded a $30,500,000 construction loan in March 2026, and the developer reported the building about 50 per cent sold in August 2026.
Surf Row Residences son 24 residencias en un terreno frente al mar en 8800 Collins Avenue, cuatro niveles, con la playa de un lado y Harding Avenue del otro. LD&D y ONE Capital lo desarrollan, con IGEQ como socio de la empresa conjunta según la prensa. La arquitectura es de Alfonso Jurado Architecture, arquitecto de registro, con Boris Pena Architects. Las ventas son a través de ONE Sotheby's International Realty. Las obras comenzaron a finales de 2025 y la entrega se reporta para 2027.
Lo primero que conviene saber es que los propios documentos del desarrollador no coinciden sobre el tamaño del edificio. El folleto dice 24 residencias. Los cuatro listados activos del MLS, ingresados por la correduría del propio desarrollador, dicen 24. La ficha técnica dice 25, en inglés y en español. Tres fuentes contra una, así que esta página publica 24 y nombra la ficha en lugar de elegir en silencio. El mismo paquete cifra las amenidades en 6,200 pies cuadrados en el folleto y 6,400 en el MLS, y ambas cifras son del desarrollador.
Ningún documento de la entrega indica el número de niveles. Los cuatro se leen del propio estudio de vistas con dron, rotulado por altura y por planta: 18 pies es la segunda, 28 la tercera, 38 la cuarta. Los números de unidad coinciden, de la línea 200 a la 300 y no más.
Cada residencia se entrega amueblada por Restoration Hardware, y los interiores están dibujados en dos esquemas, uno claro y uno oscuro. Ambos se publican en la galería, uno junto al otro y rotulados por esquema, porque es una decisión real del comprador y no un render duplicado.
El depósito es del 40 por ciento antes del cierre: 30 al contrato, 10 al top off, 60 al cierre. Frente a una norma de veinte en Miami es alto, aunque más ligero que casi todo lo publicado este año, y el segundo paso va atado a un hito de obra y no a una fecha. Maxim Capital Group otorgó un préstamo de construcción de $30,500,000 en March 2026, y el desarrollador reportó el edificio cerca del 50 por ciento vendido en agosto de 2026.
What makes it different.Lo que lo hace diferente.
Twenty five homes, not two hundredVeinticinco casas, no doscientas
A twelve storey building with twenty five residences is two or three homes to a floor. Private elevators open into your own lobby, the lift is not shared with a corridor, and the amenity floors are sized for twenty five families rather than for a tower.Un edificio de doce niveles con veinticinco residencias son dos o tres casas por planta. Los ascensores privados abren a su propio vestíbulo, no se comparte pasillo, y las amenidades están dimensionadas para veinticinco familias y no para una torre.
Direct ocean accessAcceso directo al mar
A walkway leads from the dunes straight onto the sand. Between the building and the water there are reflecting ponds, floating cabanas and a ground floor garden with an outdoor kitchen, and above them a rooftop pool with a sundeck and a sunset deck with a vitality pool.Un sendero lleva desde las dunas directo a la arena. Entre el edificio y el agua hay espejos de agua, cabanas flotantes y un jardín en planta baja con cocina exterior, y arriba una piscina en la azotea con solarium y una terraza del atardecer con piscina vitality.
Delivered finishedEntregado terminado
Every residence is delivered with curated flooring, custom European cabinetry, Gaggenau appliances, a Silestone island with a waterfall edge, natural stone bathroom floors, a freestanding tub and an automated lighting system. This is not a shell to finish yourself.Cada residencia se entrega con pisos seleccionados, carpintería europea a medida, electrodomésticos Gaggenau, isla de Silestone con borde en cascada, pisos de piedra natural en baños, bañera exenta y sistema de iluminación automatizado. No es una obra gris.
Surfside, not South BeachSurfside, no South Beach
Surfside has been a quiet beach town since 1935 and it is one block from Bal Harbour Shops and the Four Seasons at The Surf Club. It has its own community centre, tennis, parks and a skate park, and it is a very different proposition from the beachfront ten minutes south.Surfside es un pueblo de playa tranquilo desde 1935 y está a una cuadra de Bal Harbour Shops y del Four Seasons en The Surf Club. Tiene su propio centro comunitario, tenis, parques y un skate park, y es una propuesta muy distinta a la del frente de playa diez minutos al sur.
Boutique, on purpose.Boutique, a propósito.
As listed by the developer in the fact sheet. The developer calls these comprehensive boutique amenities, which is the honest description for twenty five homes: this is not a resort programme and it is not trying to be.Según el desarrollador en la ficha técnica. El desarrollador las llama amenidades boutique integrales, que es la descripción honesta para veinticinco casas: no es un programa de resort y no pretende serlo.
- Rooftop pool deck with sun loungersPiscina en la azotea con tumbonas
- Private terraces with plunge pools on select residencesTerrazas privadas con piscina en residencias selectas
- Direct beach access with beach serviceAcceso directo a la playa con servicio
- Landscaped ground floor garden and loungeJardín y lounge ajardinado en planta baja
- Zen spa with sauna and treatment roomSpa Zen con sauna y sala de tratamientos
- Fitness centre with cardio and strength equipmentGimnasio con equipo cardiovascular y de fuerza
- Private workout studio adjoining the fitness centreEstudio privado contiguo al gimnasio
- Resident lounge with co-working areaSalón de residentes con área de coworking
- Lobby furnished by Restoration HardwareLobby amueblado por Restoration Hardware
- Communal dining and entertaining spaceEspacio comunitario de comedor y eventos
- Concierge and front deskConserjería y recepción
- Valet parkingValet parking
- Package and mail roomSala de correo y paquetería
- Controlled access throughoutAcceso controlado en todo el edificio
- 6,200 square feet of amenity space per the brochure, 6,400 per the MLS6,200 pies cuadrados de amenidades según el folleto, 6,400 según el MLS
Seven drawings.Siete planos.
Read off the developer's own drawings. Every sheet prints interior, exterior and total, so the arithmetic proves itself, and all seven reconcile to the square foot. Two of them print a RANGE rather than one figure because the line changes with the floor, and both ends were checked. The penthouse is two levels and the figures below are the two added together, 9,476 interior across a main level and a private rooftop. Areas are approximate and measured the developer's way; consult the prospectus before comparing them to anything else.Leídos de los planos del desarrollador. Cada lámina imprime interior, exterior y total, así que la aritmética se comprueba sola, y las siete cuadran al pie cuadrado. Dos imprimen un RANGO en vez de una cifra porque la línea cambia con el nivel, y se verificaron ambos extremos. El penthouse son dos niveles y las cifras de abajo son la suma de los dos, 9,476 pies interiores entre el nivel principal y una azotea privada.
All six drawings print interior, exterior and total in both square feet and square metres, all six add up, and every figure matches its own metric twin. Two of them match the live MLS entry to the square foot and the other two to within seven. The drawings are what this page publishes.Los seis planos imprimen interior, exterior y total en pies y en metros, los seis suman, y cada cifra coincide con su equivalente métrico. Dos coinciden con el MLS al pie cuadrado y los otros dos dentro de siete. Los planos son lo que publica esta página.
What is on the market.Lo que está en el mercado.
Four residences are listed today in the MIAMI MLS, all through ONE Sotheby's International Realty, from $1,375,000 to $3,595,000. There is no developer price list in this package, so this is what is publicly on the market rather than a release, and it is worth reading because every one of the four reconciles against a drawing.
The table prints price per square foot twice, and the reason is unit 310. On interior area it is the most expensive home in the building at $2,061 a foot, which is what a portal will show you, because the MLS square footage counts interior only. But 310 is drawn with 1,641 square feet of terrace against 1,460 inside, more outdoor than indoor, and on total area it is the cheapest thing here at $966 a foot. Whether that terrace is worth what the other homes charge for interior is a judgement, but nobody should make it without seeing both numbers.
The association fee computes to exactly $1.88 per square foot per month on all four listings, which is internally consistent and unusual enough to be worth stating.
Hoy figuran cuatro residencias en el MLS de MIAMI, todas a través de ONE Sotheby's International Realty, de $1,375,000 a $3,595,000. No hay lista de precios del desarrollador en este paquete, así que esto es lo que está públicamente en el mercado y no un lanzamiento, y vale la pena leerlo porque las cuatro coinciden con un plano.
La tabla imprime el precio por pie cuadrado dos veces, y la razón es la unidad 310. Sobre el área interior es la más cara del edificio con $2,061 por pie, que es lo que muestra cualquier portal, porque el MLS cuenta solo el interior. Pero la 310 está dibujada con 1,641 pies de terraza contra 1,460 adentro, más exterior que interior, y sobre el área total es la más barata de la casa con $966 por pie.
La cuota de administración calcula exactamente $1.88 por pie cuadrado al mes en los cuatro listados.
| UnitUnidad | LayoutDistribución | Interior SFSF interior | Total SFSF total | PricePrecio | $/SF interior$/SF interior | $/SF total$/SF total |
|---|---|---|---|---|---|---|
| 208 | 1 bed + den / 2 ba | 1,089 | 1,184 | $1,375,000 | $1,263 | $1,161 |
| 310 | 2 bed + den / 2 ba | 1,453 | 3,101 | $2,995,000 | $2,061 | $966 |
| 302 | 3 bed / 3.5 ba | 2,004 | 2,577 | $3,536,000 | $1,764 | $1,372 |
| 207 | 3 bed + den / 4 ba | 2,194 | 2,385 | $3,595,000 | $1,639 | $1,507 |
Listed in the MIAMI MLS through ONE Sotheby's International Realty, read 22 August 2026. Four listings are not a price list. Ask Li for the developer’s current availability.Listados en el MLS de MIAMI a través de ONE Sotheby's International Realty, leídos el 22 de agosto de 2026. Cuatro listados no son una lista de precios. Pida a Li la disponibilidad actual del desarrollador.
What you will actually see.Lo que realmente se ve.
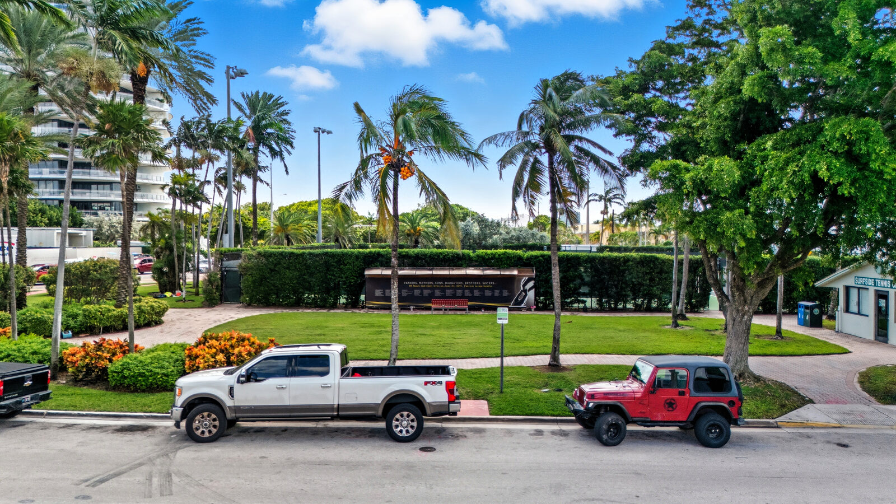
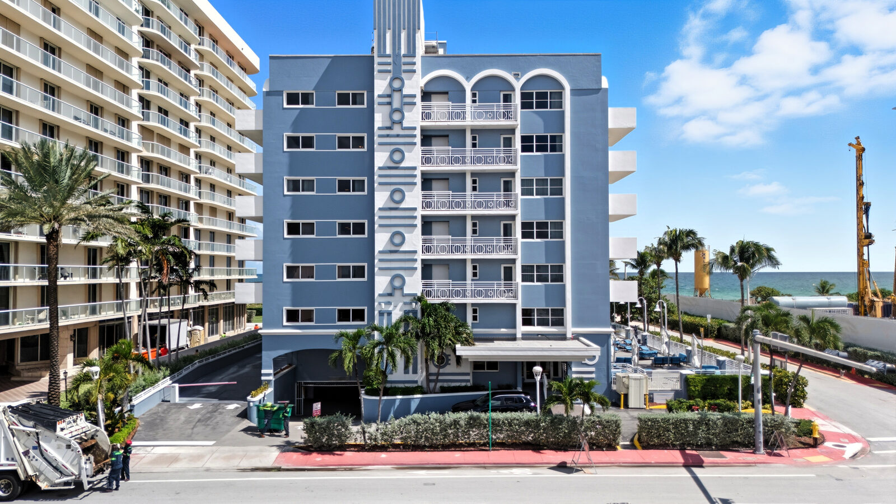
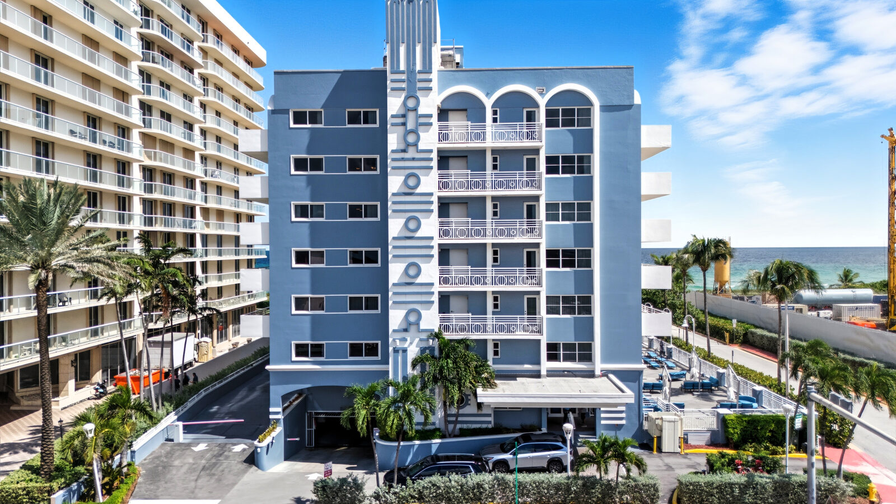
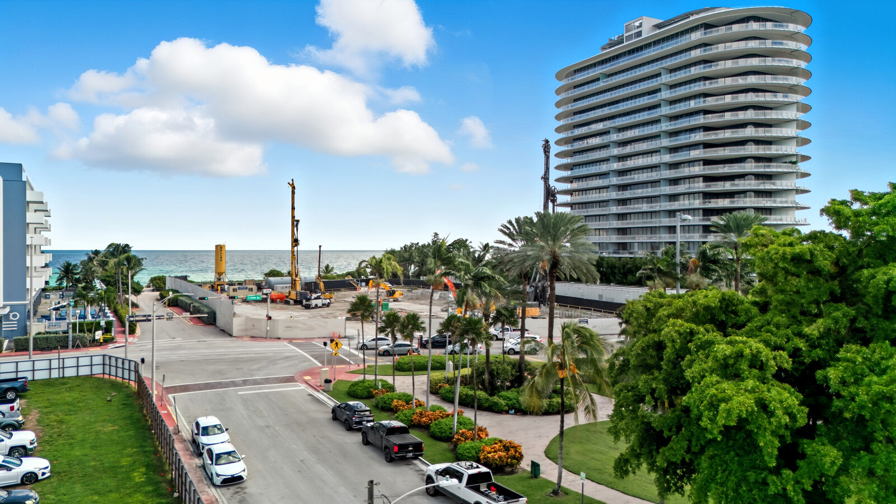
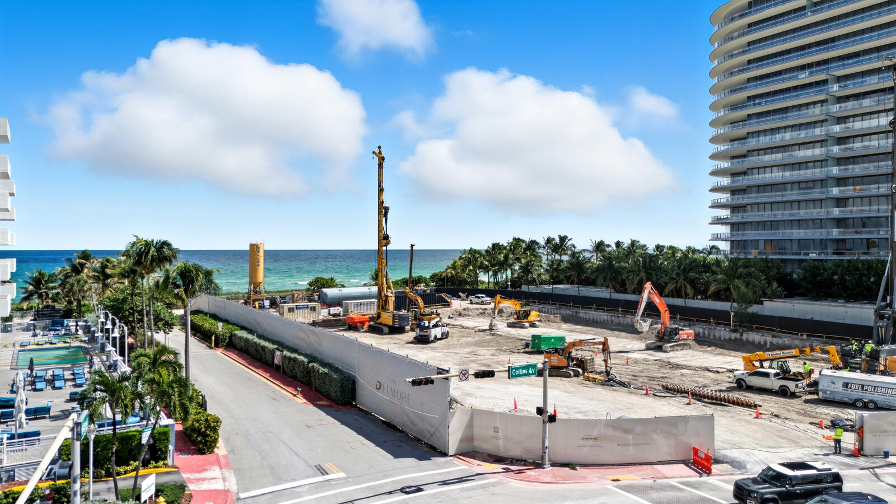
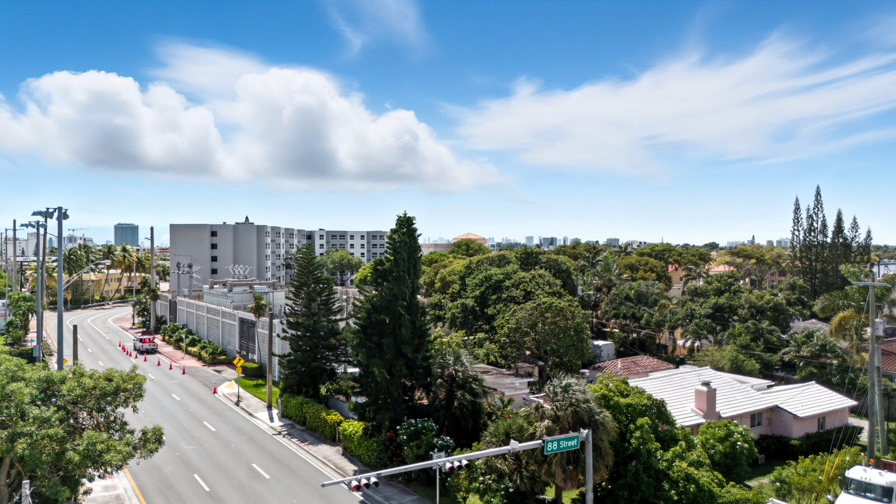
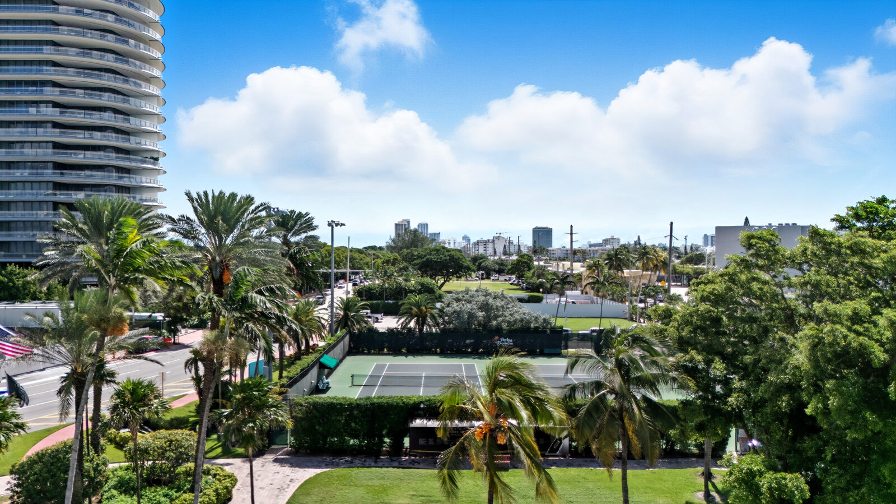
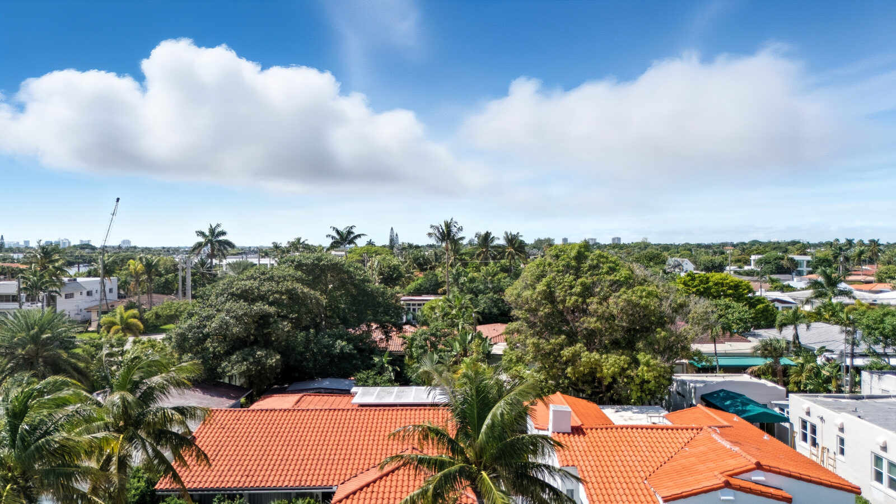
The developer flew the site and photographed it at the three residential floor heights, 18, 28, 38 feet above grade, six directions from each. These are photographs taken from the building’s own position, not renderings, so a buyer can look at what the fourth floor faces before deciding to be on it. Eighteen frames.El desarrollador voló el terreno y lo fotografió a las tres alturas residenciales, 18, 28, 38 pies sobre el terreno, seis direcciones desde cada una. Son fotografías tomadas desde la posición del edificio, no renders, así que un comprador puede ver a qué da la cuarta planta antes de decidir. Dieciocho tomas.
Second floor, 18 feet above gradePlanta segunda, 18 pies sobre el terreno
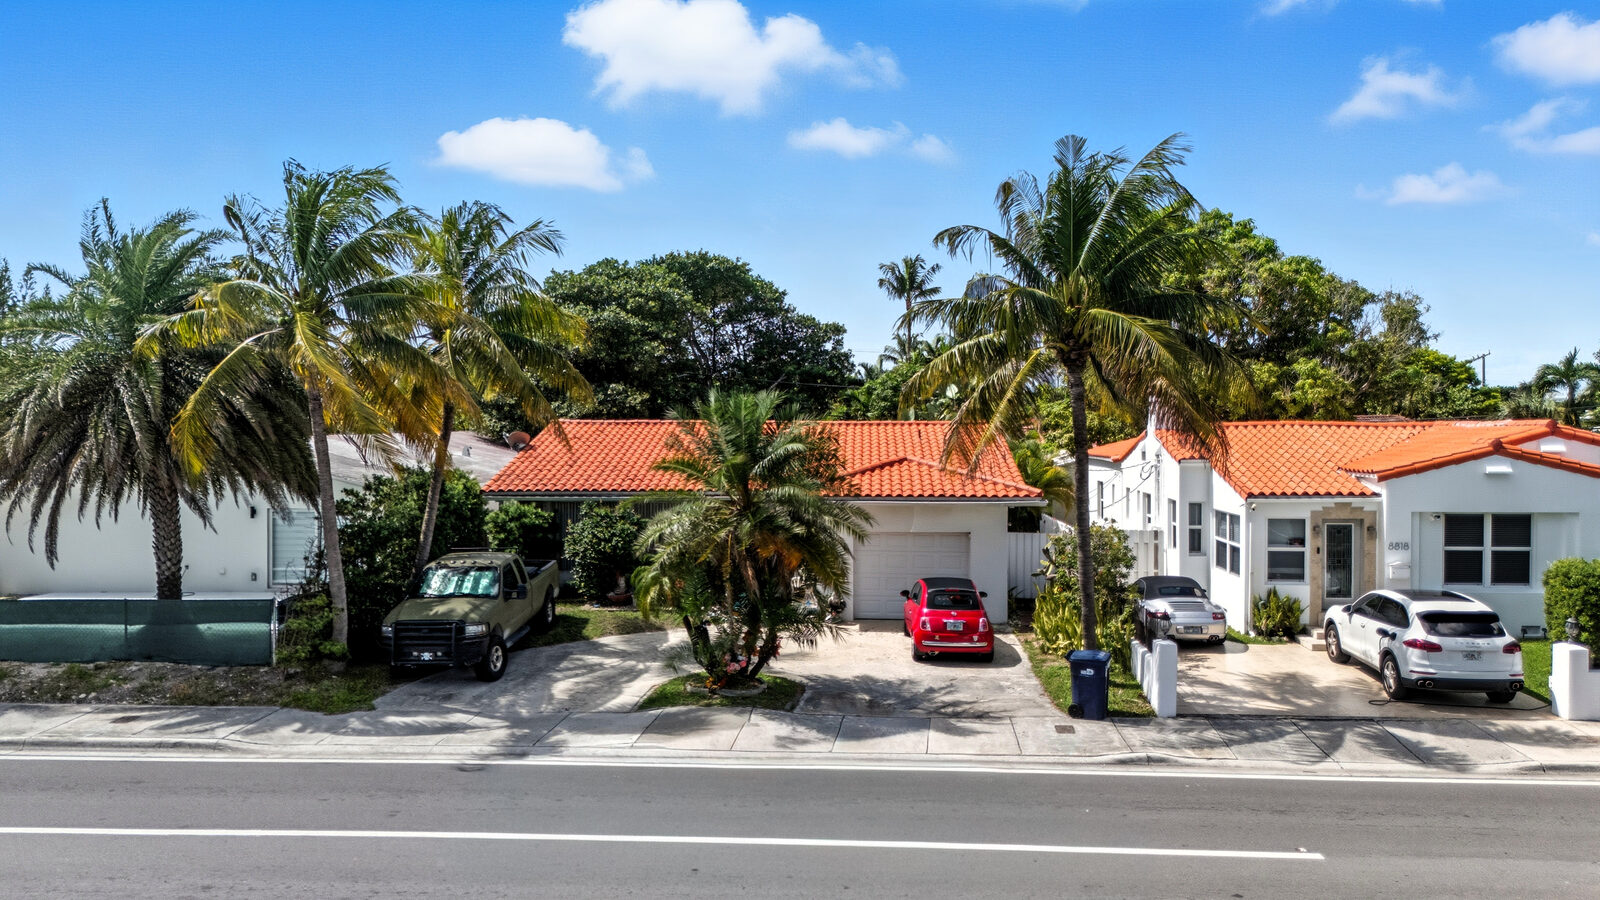
Third floor, 28 feet above gradePlanta tercera, 28 pies sobre el terreno
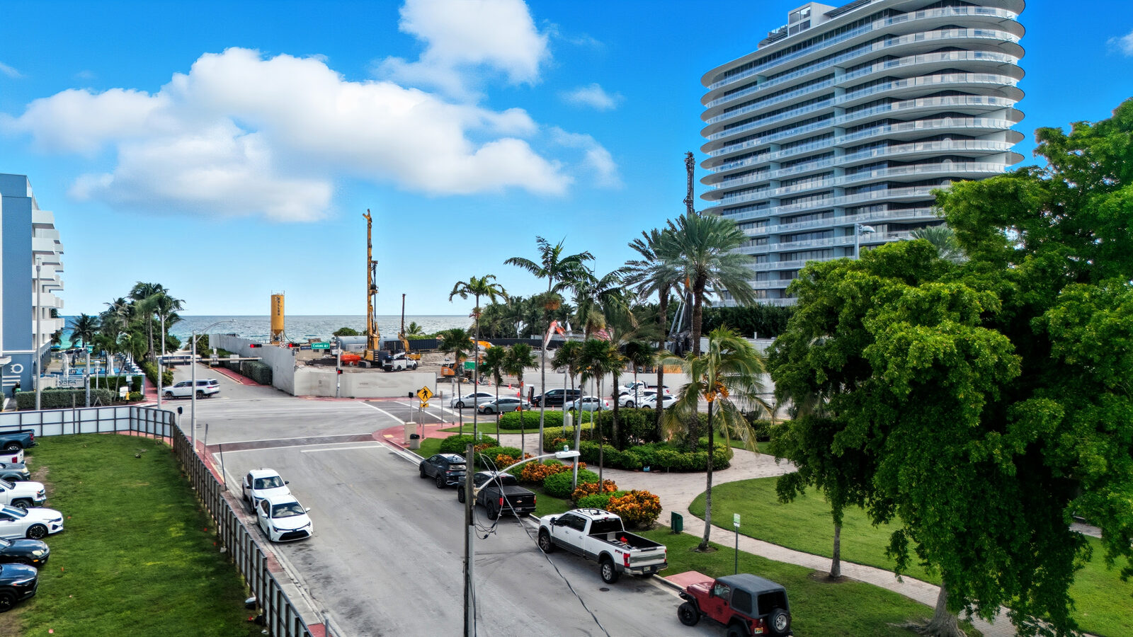
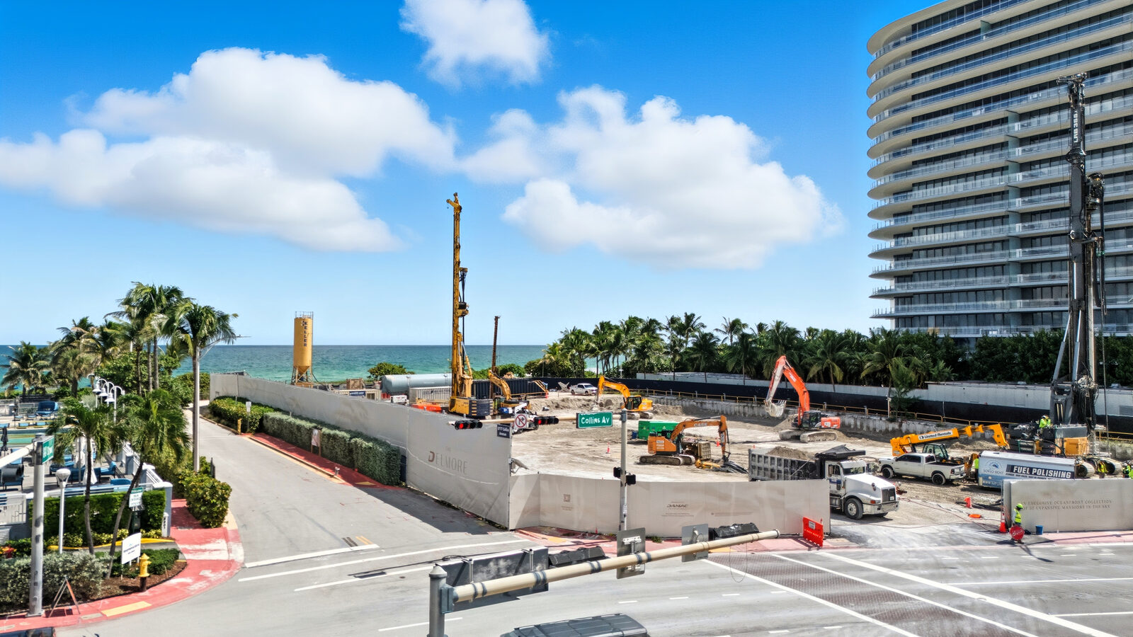
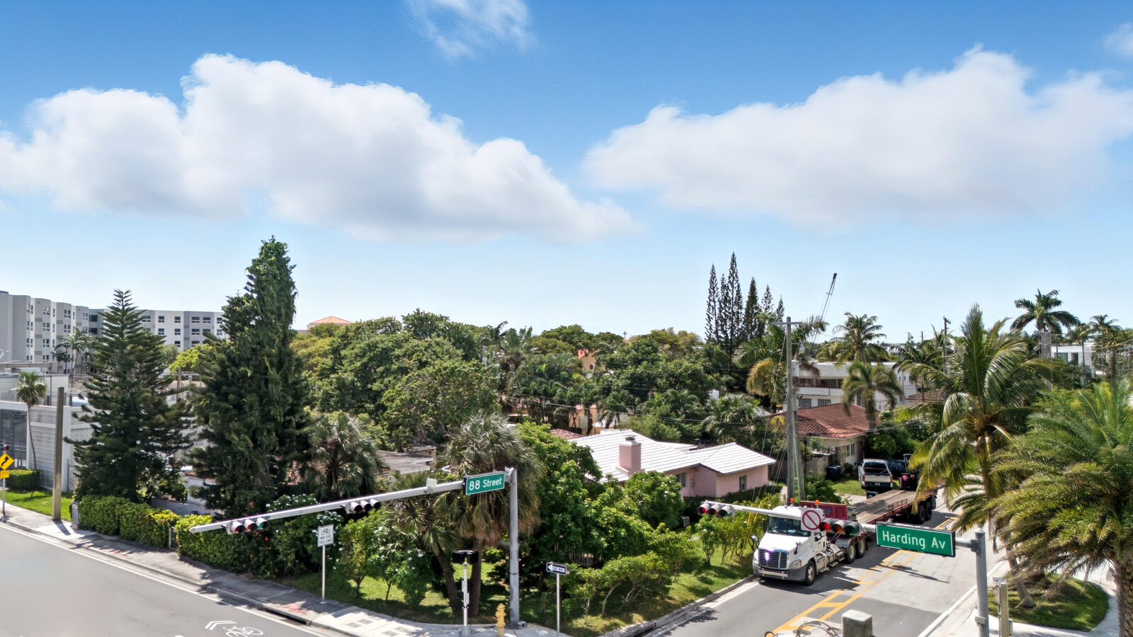
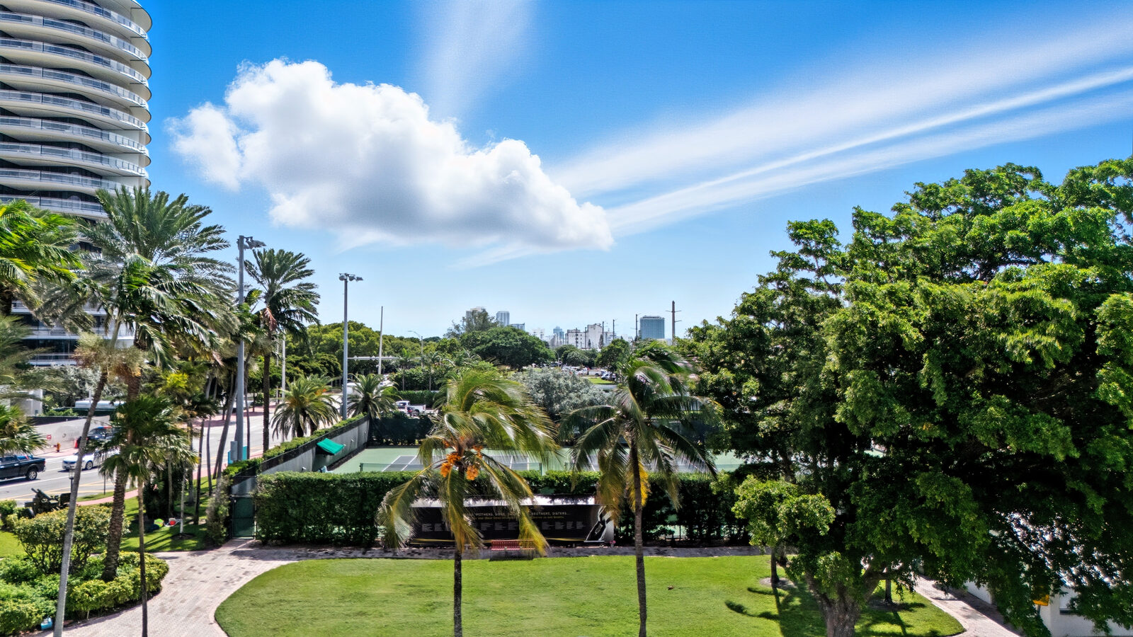
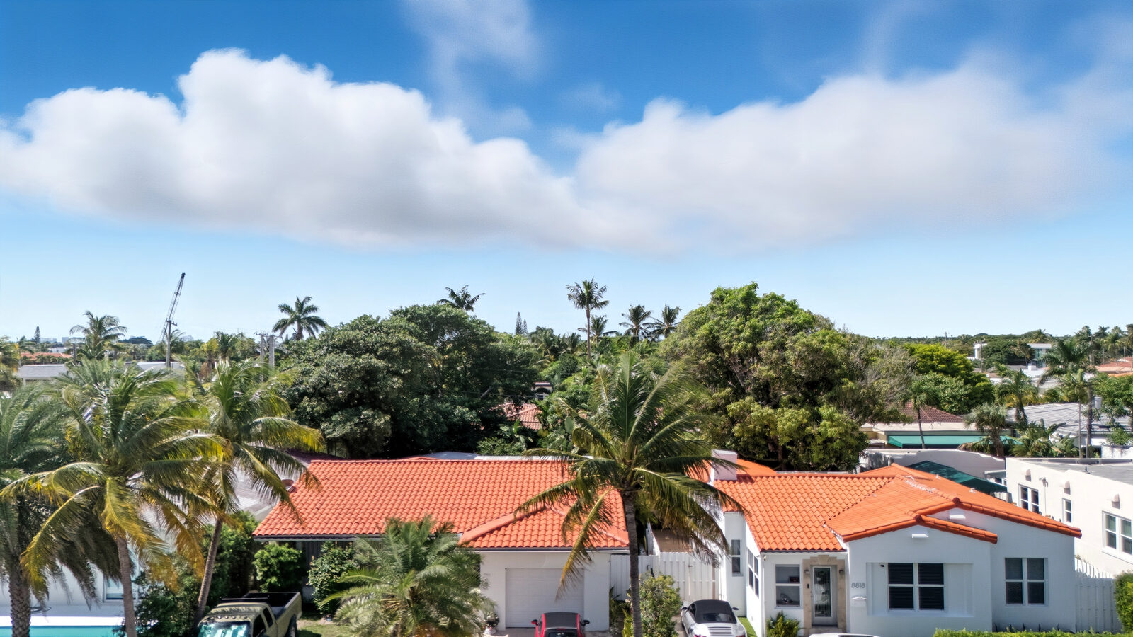
Fourth floor, 38 feet above gradePlanta cuarta, 38 pies sobre el terreno
The Film.La Película.
The developer’s project film, eighty five seconds.La película del proyecto, ochenta y cinco segundos.
InsideDentro de Surf Row.
Official developer renderings from the project brochure. Interiors and furnishings are by Restoration Hardware, drawn in a light palette and a dark one, and both schemes are shown here. Final finishes and views may vary.Renders oficiales del desarrollador tomados del folleto. Los interiores y el mobiliario son de Restoration Hardware, dibujados en una paleta clara y una oscura, y aquí se muestran ambos esquemas. Los acabados y las vistas finales pueden variar.
One block from Bal Harbour.A una cuadra de Bal Harbour.
8800 Collins Avenue is on the ocean block in Surfside, a nine block town between Bal Harbour and North Beach with its own police, its own building department and a beach that stays quiet because nothing tall is allowed near it. The building sits between Collins and the sand on one side and Harding Avenue, the town’s working street, on the other.
Bal Harbour Shops is a few minutes north. Publix and the town’s restaurants are on Harding, walkable. The Surfside Community Centre and the beach walk are within a few hundred yards. Miami Beach proper starts immediately south, and the airport is about half an hour without traffic.
8800 Collins Avenue está en la cuadra frente al mar en Surfside, un pueblo de nueve cuadras entre Bal Harbour y North Beach, con policía propia, departamento de edificación propio y una playa que permanece tranquila porque no se permite nada alto cerca. El edificio queda entre Collins y la arena de un lado y Harding Avenue, la calle comercial del pueblo, del otro.
Bal Harbour Shops queda unos minutos al norte. Publix y los restaurantes del pueblo están sobre Harding, a pie. El centro comunitario de Surfside y el paseo de playa quedan a unos cientos de metros. Miami Beach empieza justo al sur, y el aeropuerto queda a media hora sin tráfico.